Nº 15 ✱ Extensions & lofts ✱ Sheffield since 2011
Extensions and loft conversions, Sheffield —Finishedwhen wesaid.
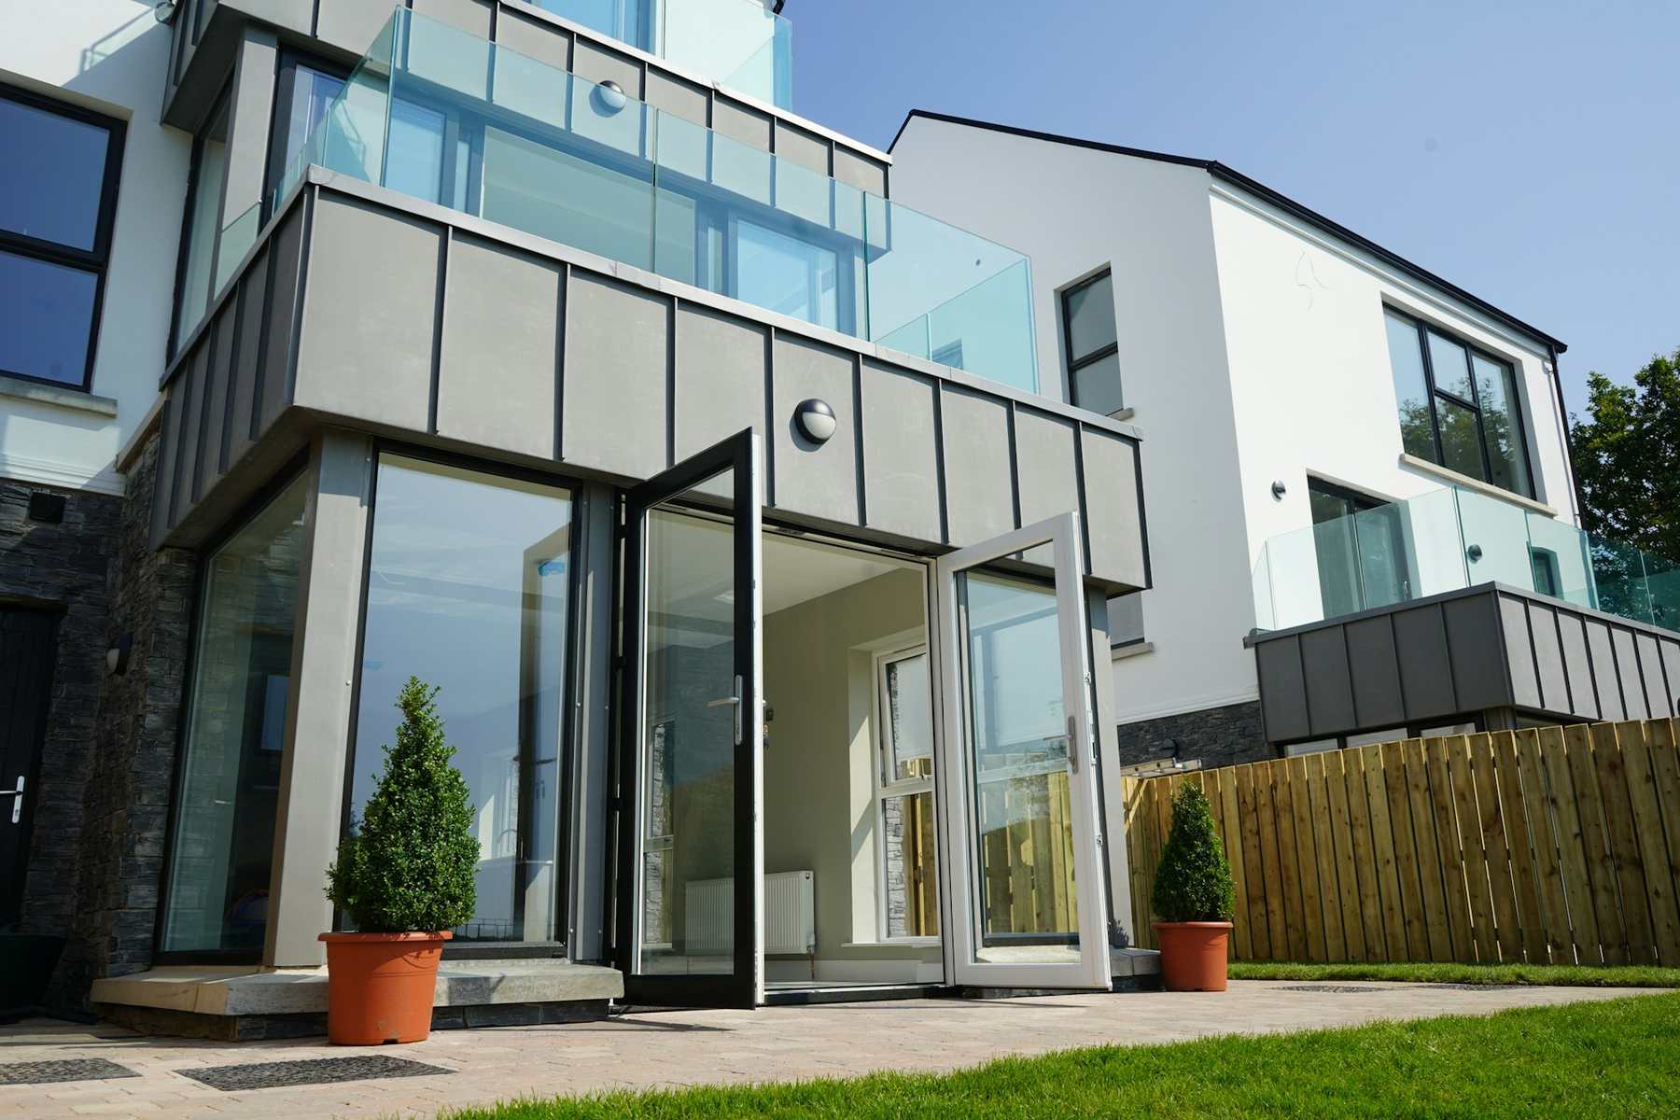
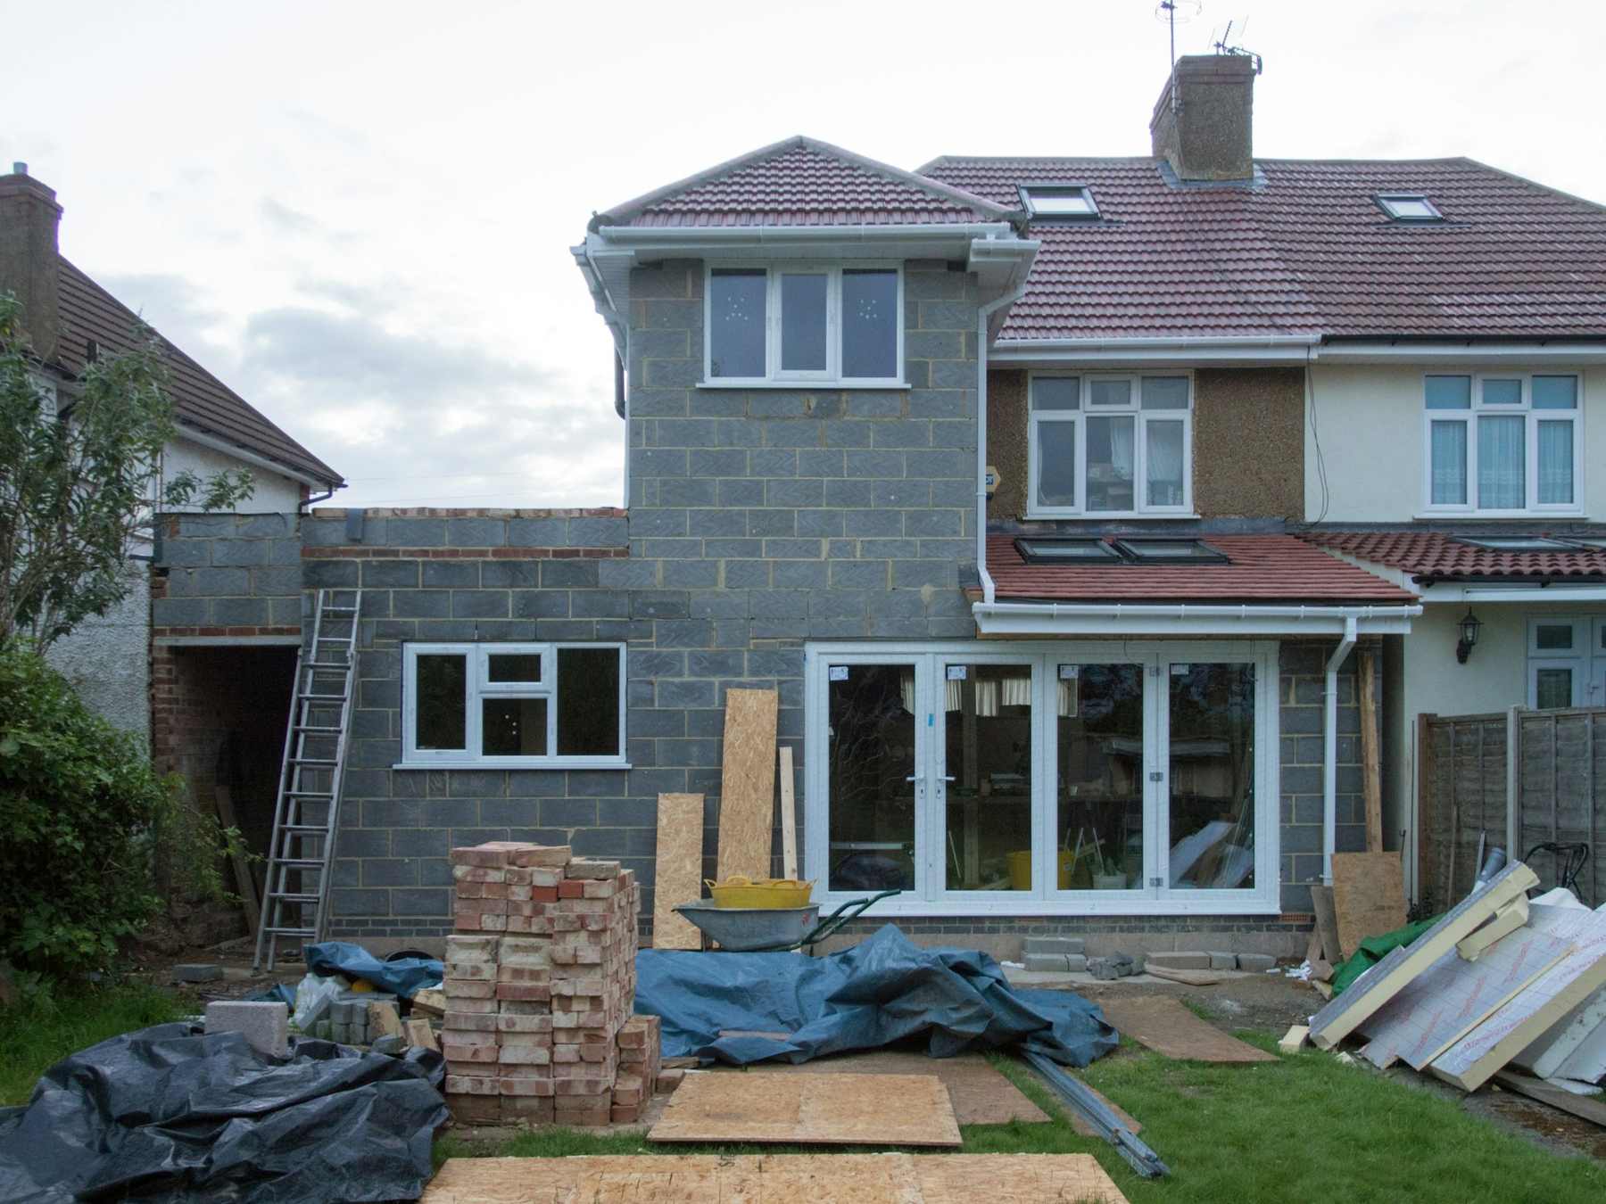
Fig. 01 — Dore26 wks, on the day
A small Sheffield building firm doing a handful of jobs a year properly, rather than a lot of them badly. Most of our work comes from the last customer.
Tell us about your project(01) The firm
We take on around eight projects a year, so the person who prices your job is the person on site every morning. Most of our work comes from the last customer’s neighbours.
- Projects a year
- 8
- Typical single storey
- 10–14wks
- Deposit before we start
- £0
- Building in Sheffield since
- 2011
- Trade association member · no. 000000
- £10m contract works insurance
- Structural warranty available
- Since 2011
(02) Project reel, 2021–2501 / 06
Six recent builds.
Every one priced from drawings, run by the same site manager from footings to handover, and finished in the week we said it would be.
Keep scrolling
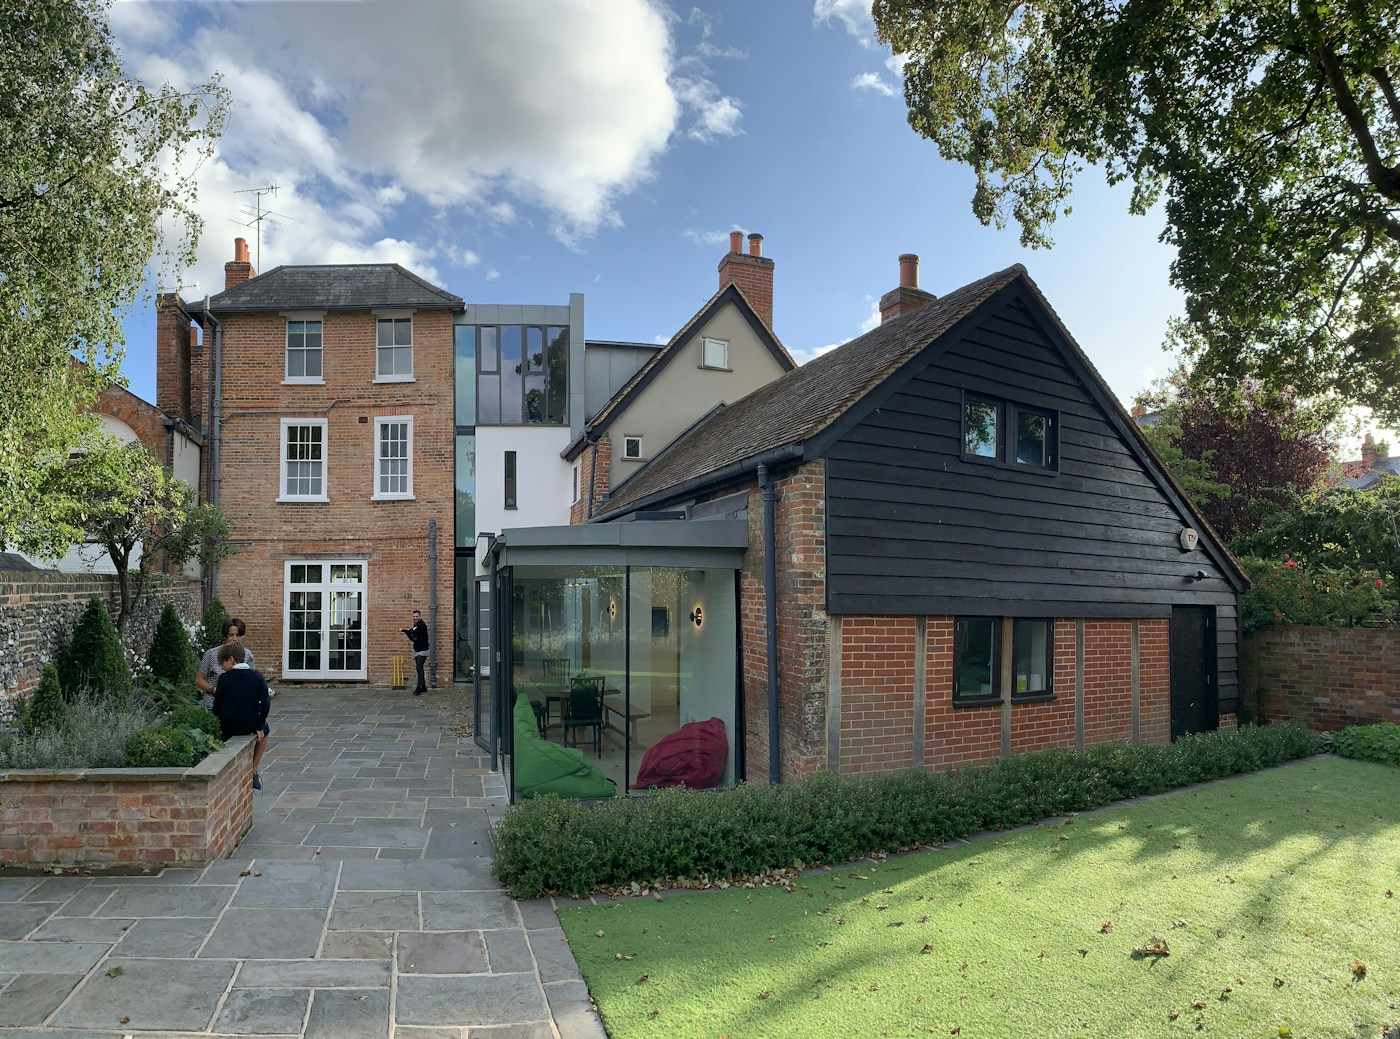
Brick & timber
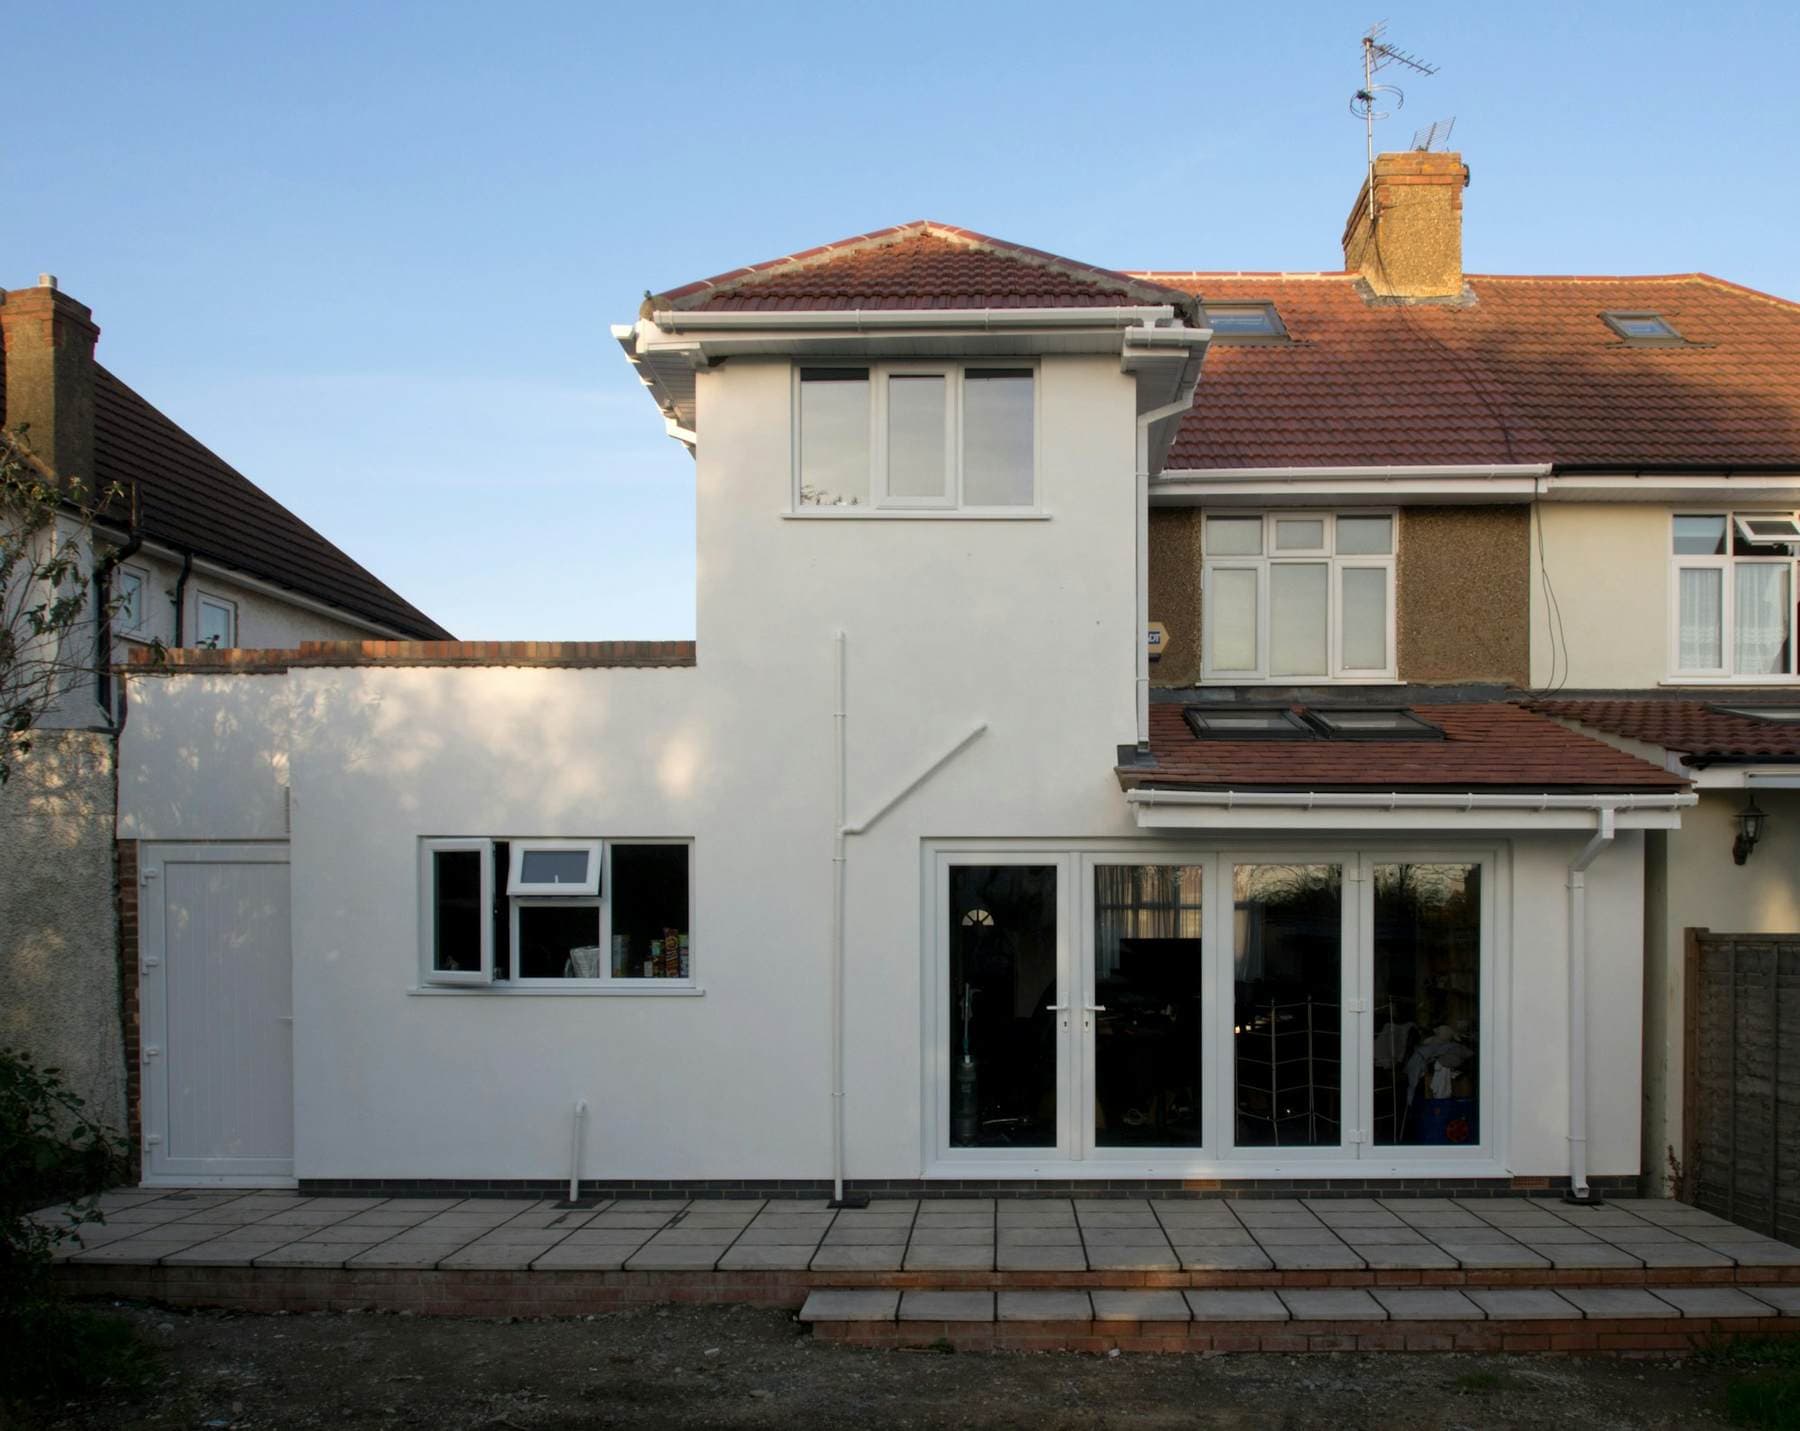
The Crookes semi
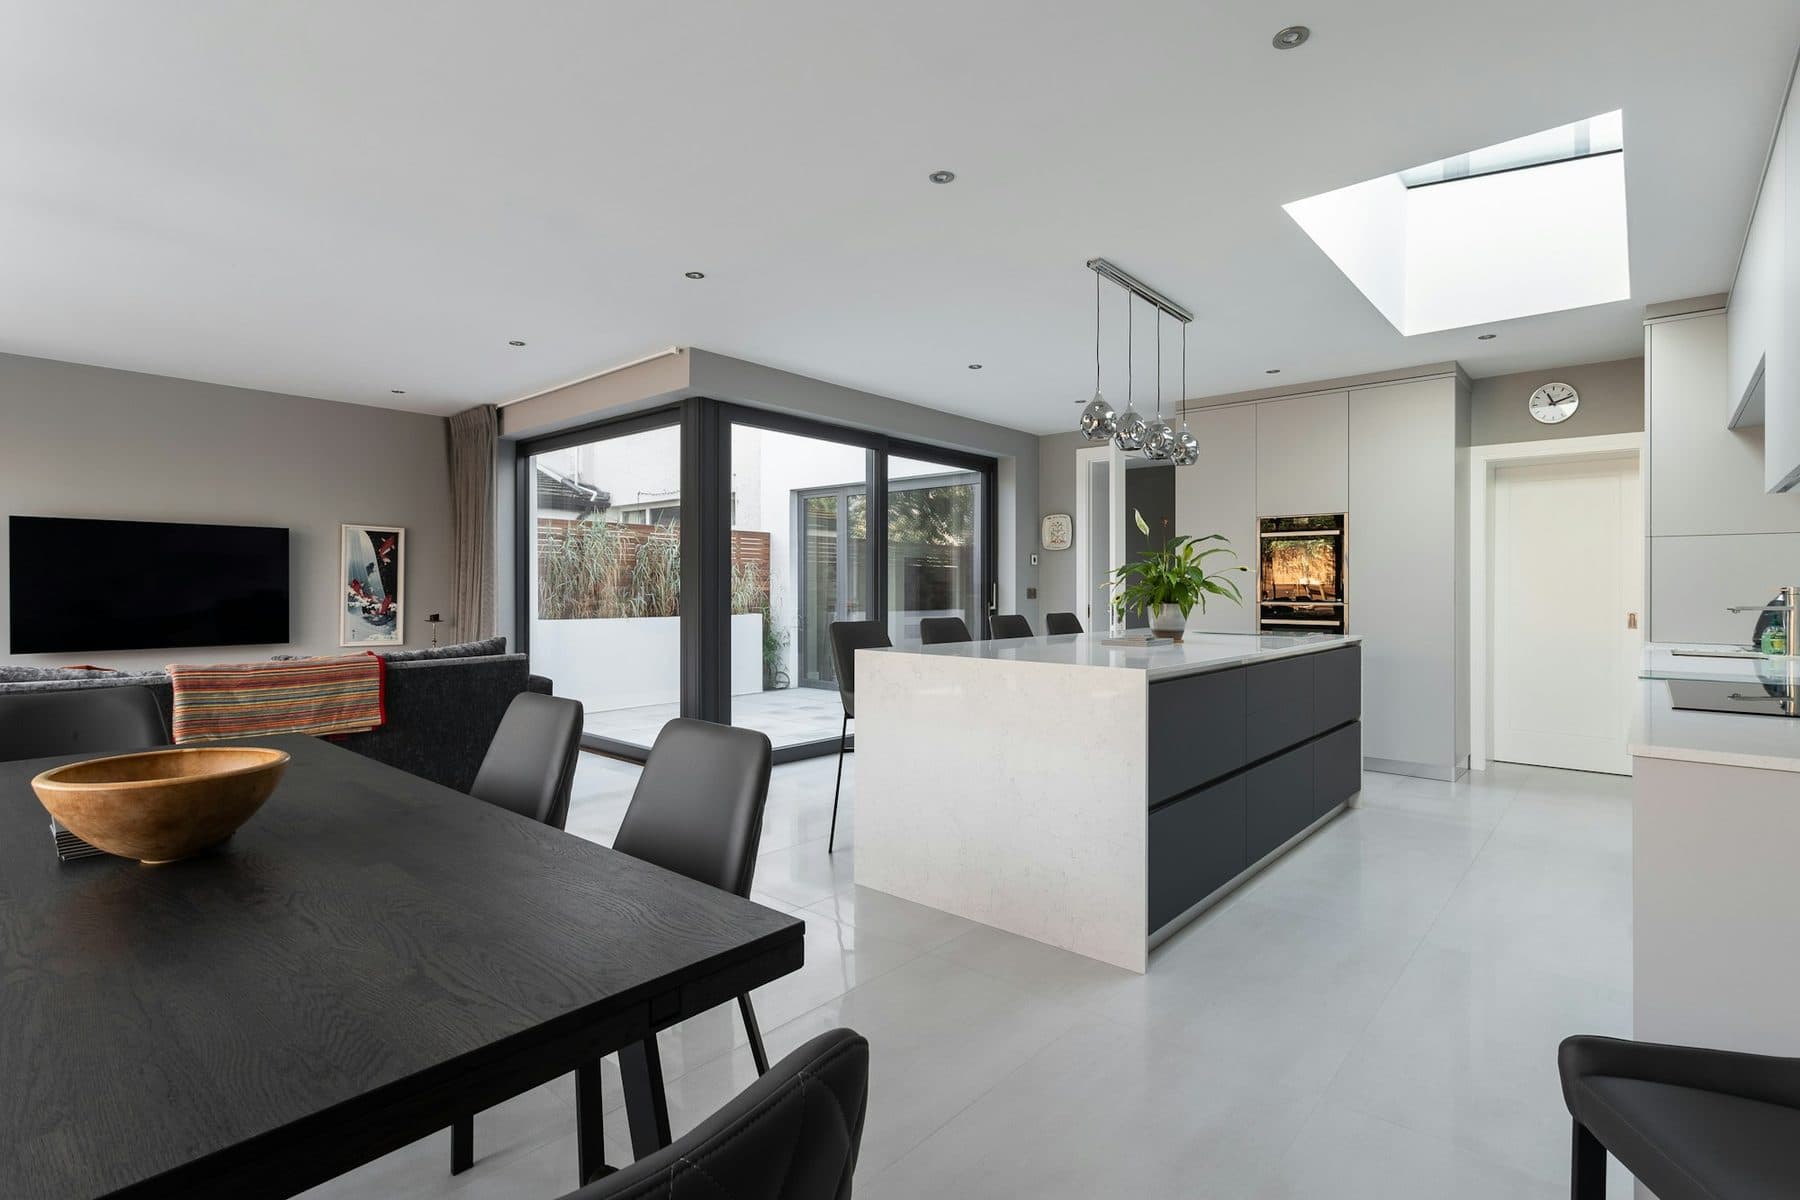
Open plan
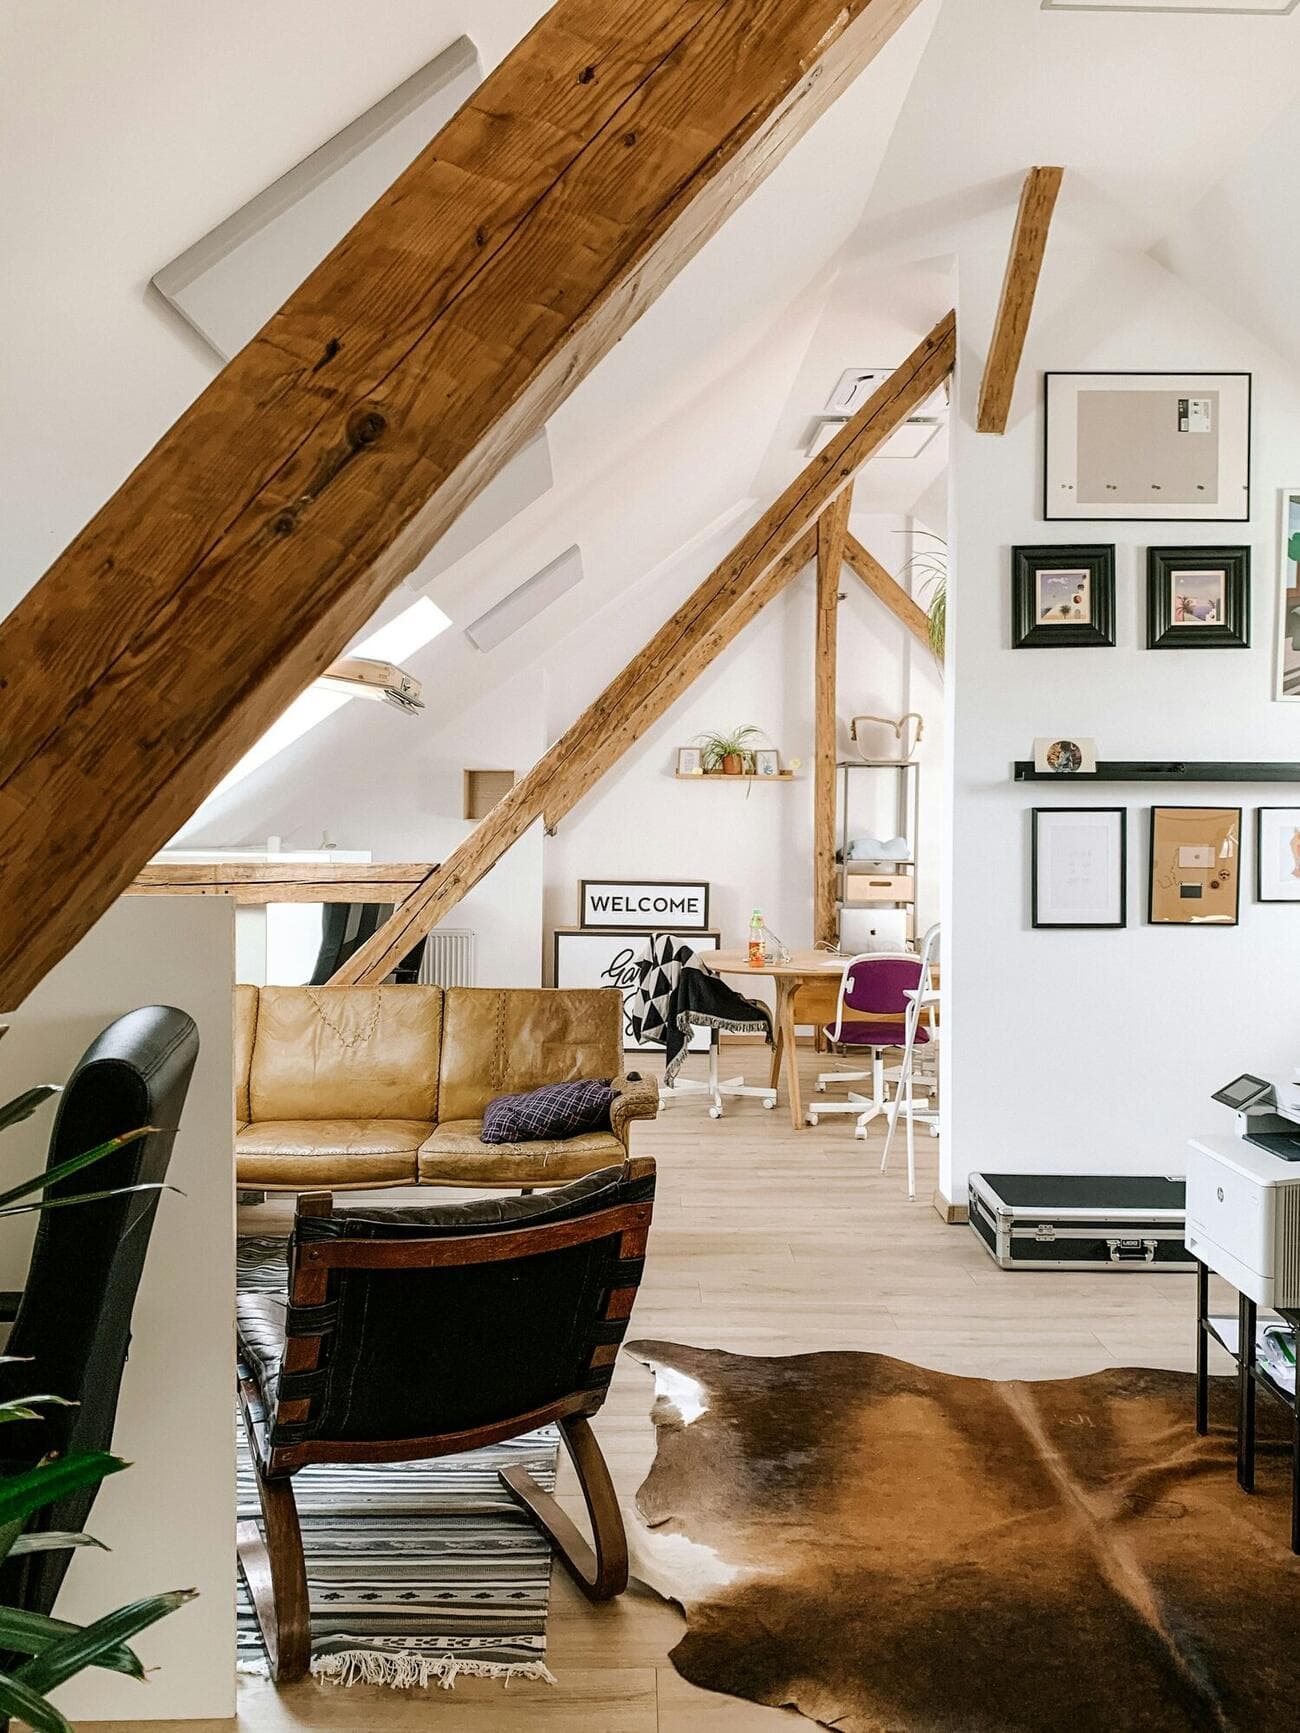
Under the rafters
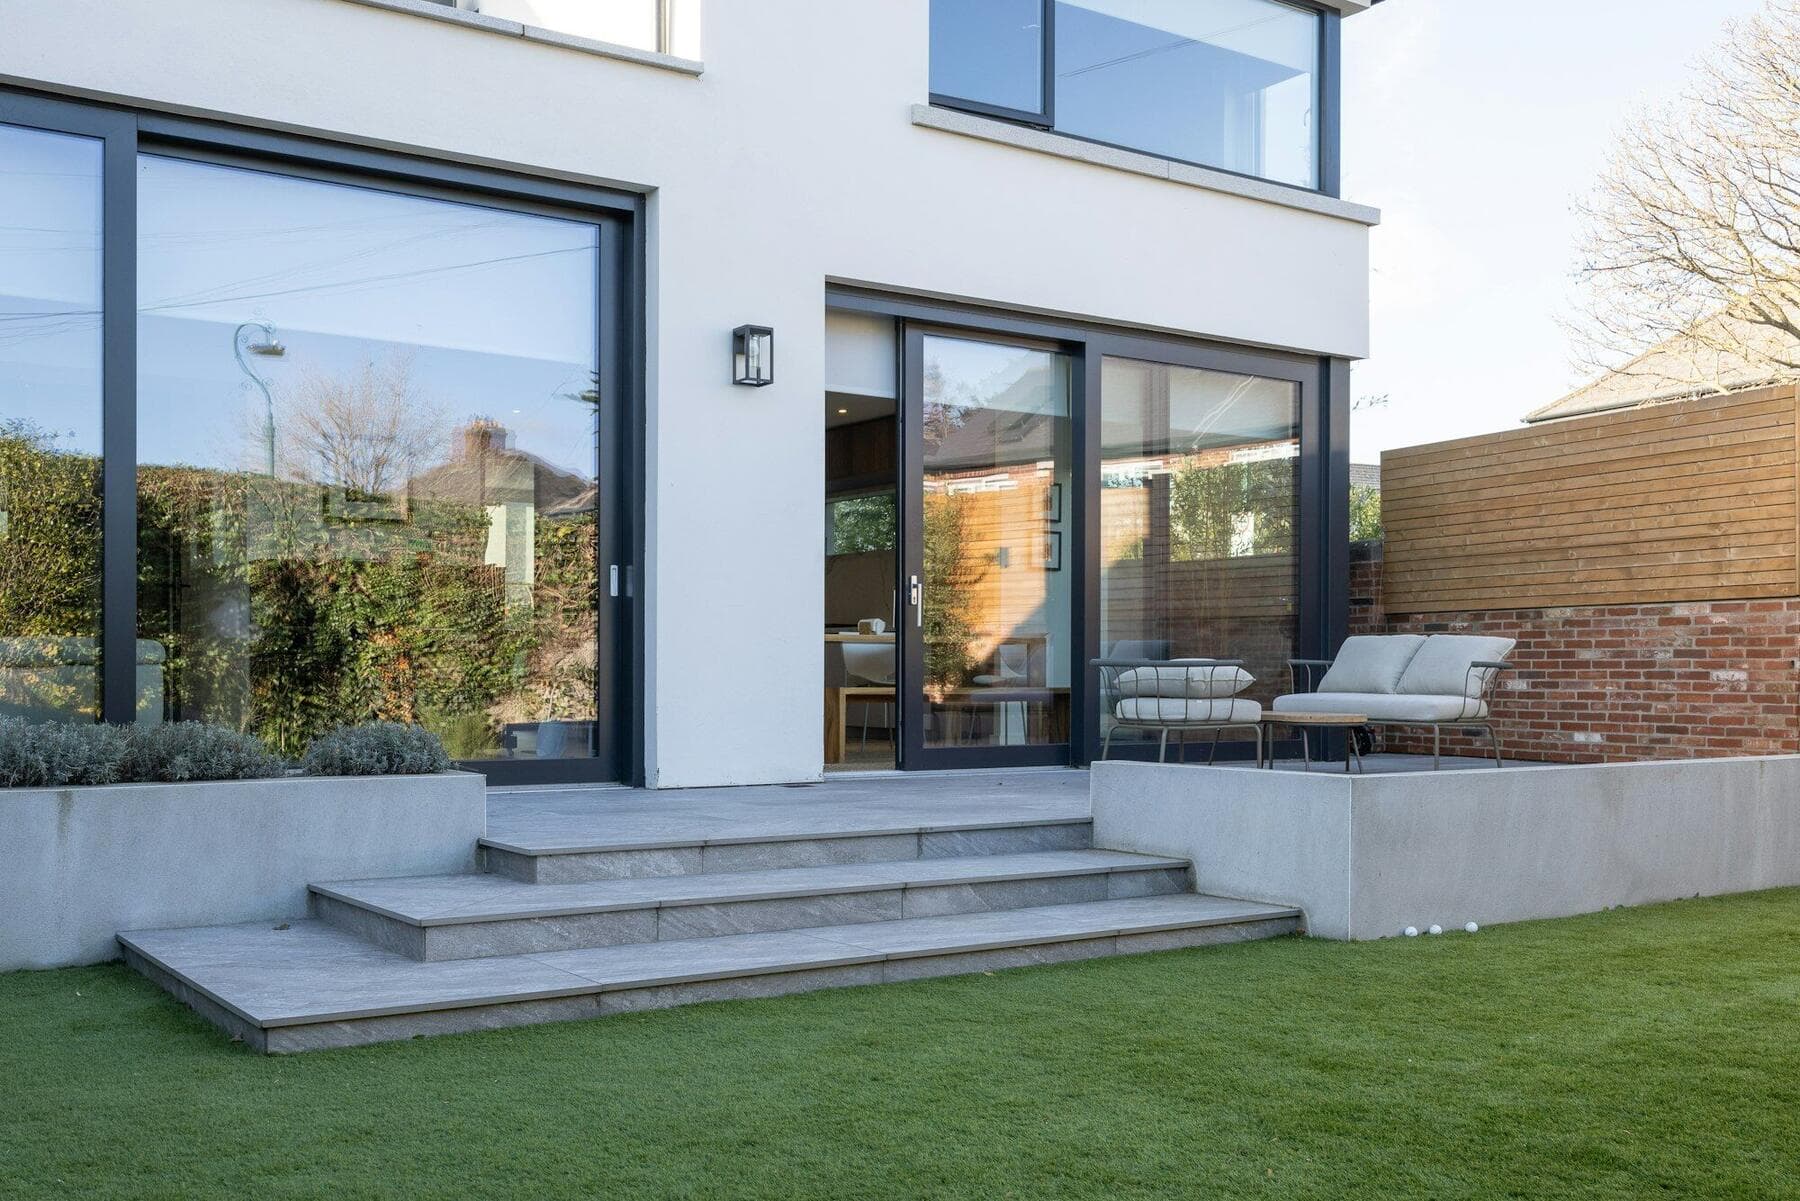
Garden level
(03)
What we build
Guide prices for a typical Sheffield house. Every job is priced from drawings, in writing, before you commit.
- 01
Single storey extension
Kitchen-diners and rear extensions. Typically 10–14 weeks.
From £48,000 - 02
Loft conversion
Dormer and hip-to-gable, with building control sign-off.
From £42,000 - 03
Two storey extension
Structural work, roof tie-in, full finish.
From £85,000 - 04
Full renovation
Whole-house, usually with the property empty.
Quoted
A 1930s semi in Crookes, week five and week fourteen.
The same house photographed from the same spot: the shell going up with the old back wall still in, then the day we handed over.
- The house
- Rendered 1930s semi with a cramped galley kitchen and a lean-to at the back.
- The job
- 6m-wide single storey rear extension, a steel to open the back of the house, new kitchen-diner and utility.
- Programme
- 14 weeks on site. The family lived in throughout, with a temporary kitchen in the front room.
- Budget band
- £55,000 – £65,000 including the kitchen fit.
(04)
How the money works
- Staged paymentsAgreed up front and tied to completed stages, never to a calendar.
- No deposit before we startYou pay for materials at the start of a stage, not months ahead.
- Variations in writingIf something changes, you get the cost in writing before we do it.
- 00Fixed design fee
Survey and drawings
We measure, draw and price the job line by line. Building control and party wall notices sorted before a spade goes in.
- 01Stage 1 of 5
Groundworks and foundations
Excavation, footings, drainage and slab. Building control inspect before we move on.
- 02Stage 2 of 5
Shell and roof
Walls, steels, roof structure and weathertight. The point where the old back wall comes out.
- 03Stage 3 of 5
First fix
Electrics, plumbing and heating run, insulation in, plasterboard up.
- 04Stage 4 of 5
Plaster and second fix
Skim, floors, kitchen fit, sockets, radiators and doors.
- 05Final stage
Snagging and handover
We walk it with you, fix the list, and hand over the completion certificate.
“They said fourteen weeks and it was fourteen weeks. Every change was priced on paper before anyone touched it.”
- Contract works insurance
- £10m. Covers the structure and materials on site until handover.
- Public liability
- £5m. Certificate sent with every quote.
- Structural warranty
- Available on extensions and lofts, 10 years, transferable if you sell.
- Building control
- Every job signed off. The completion certificate is yours at handover.
Start with a conversation.
Tell us about the house and what you have in mind. Photos of the back of the house save a visit. We reply within two working days, usually the same evening.