
01
The Old Rectory, Topsham
Kitchen & breakfast room
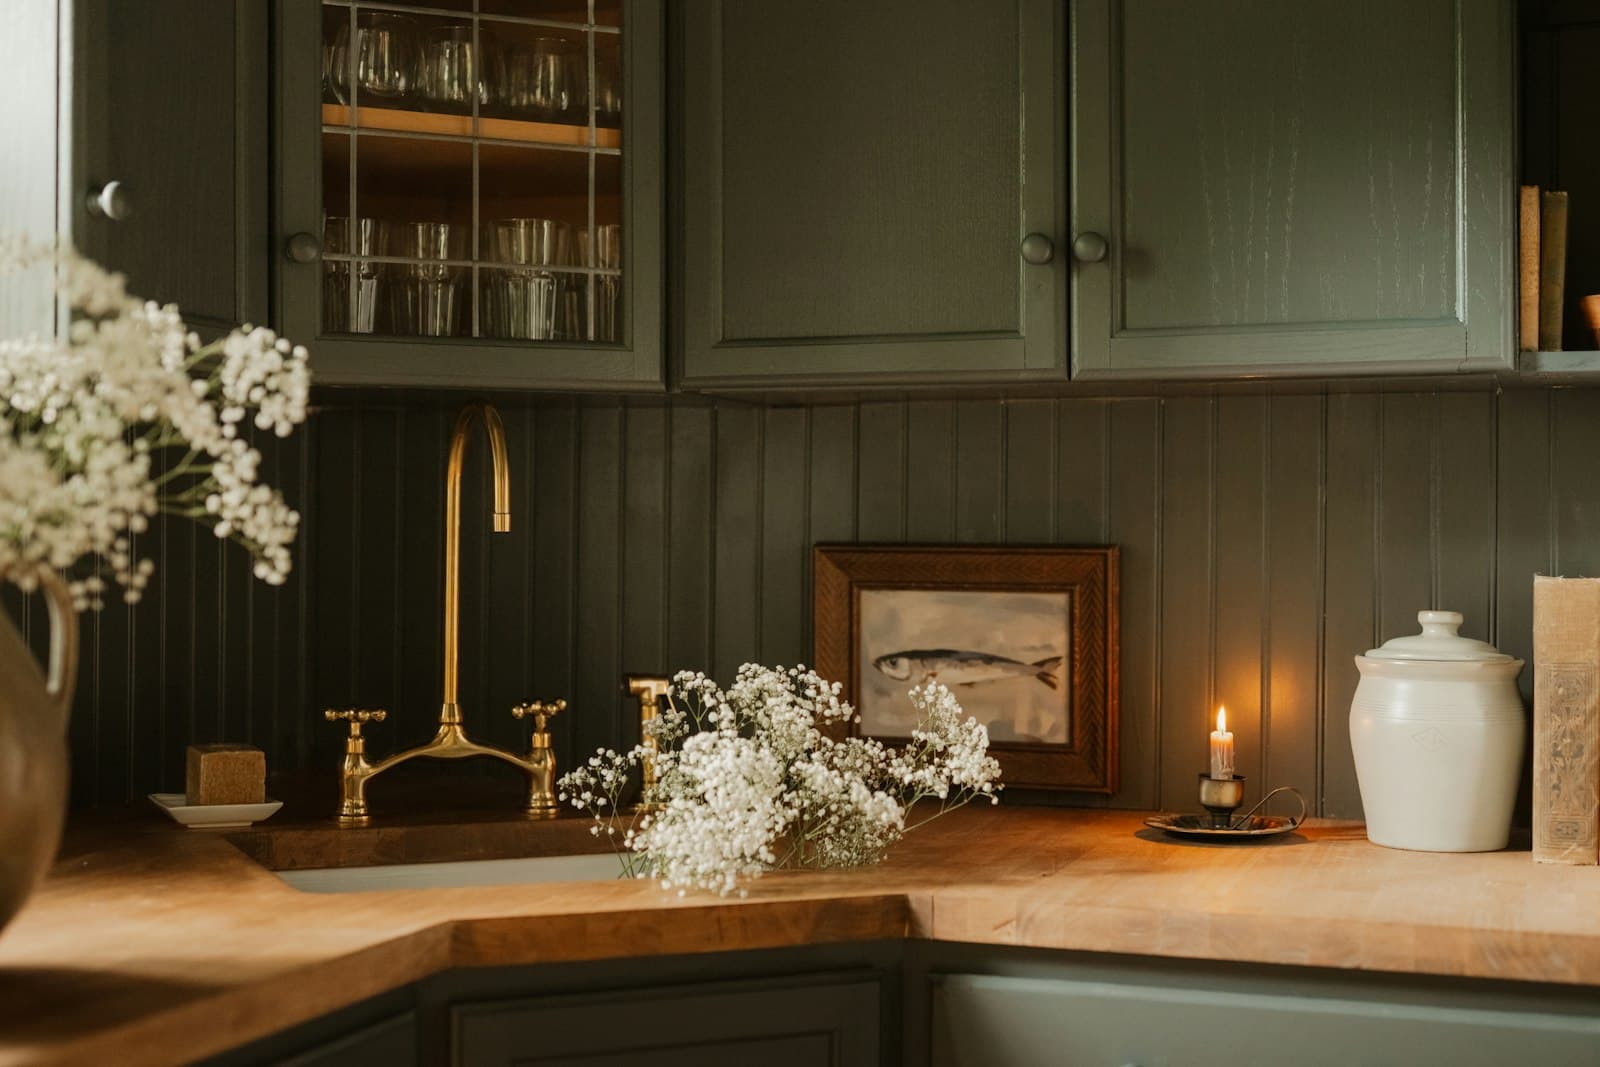
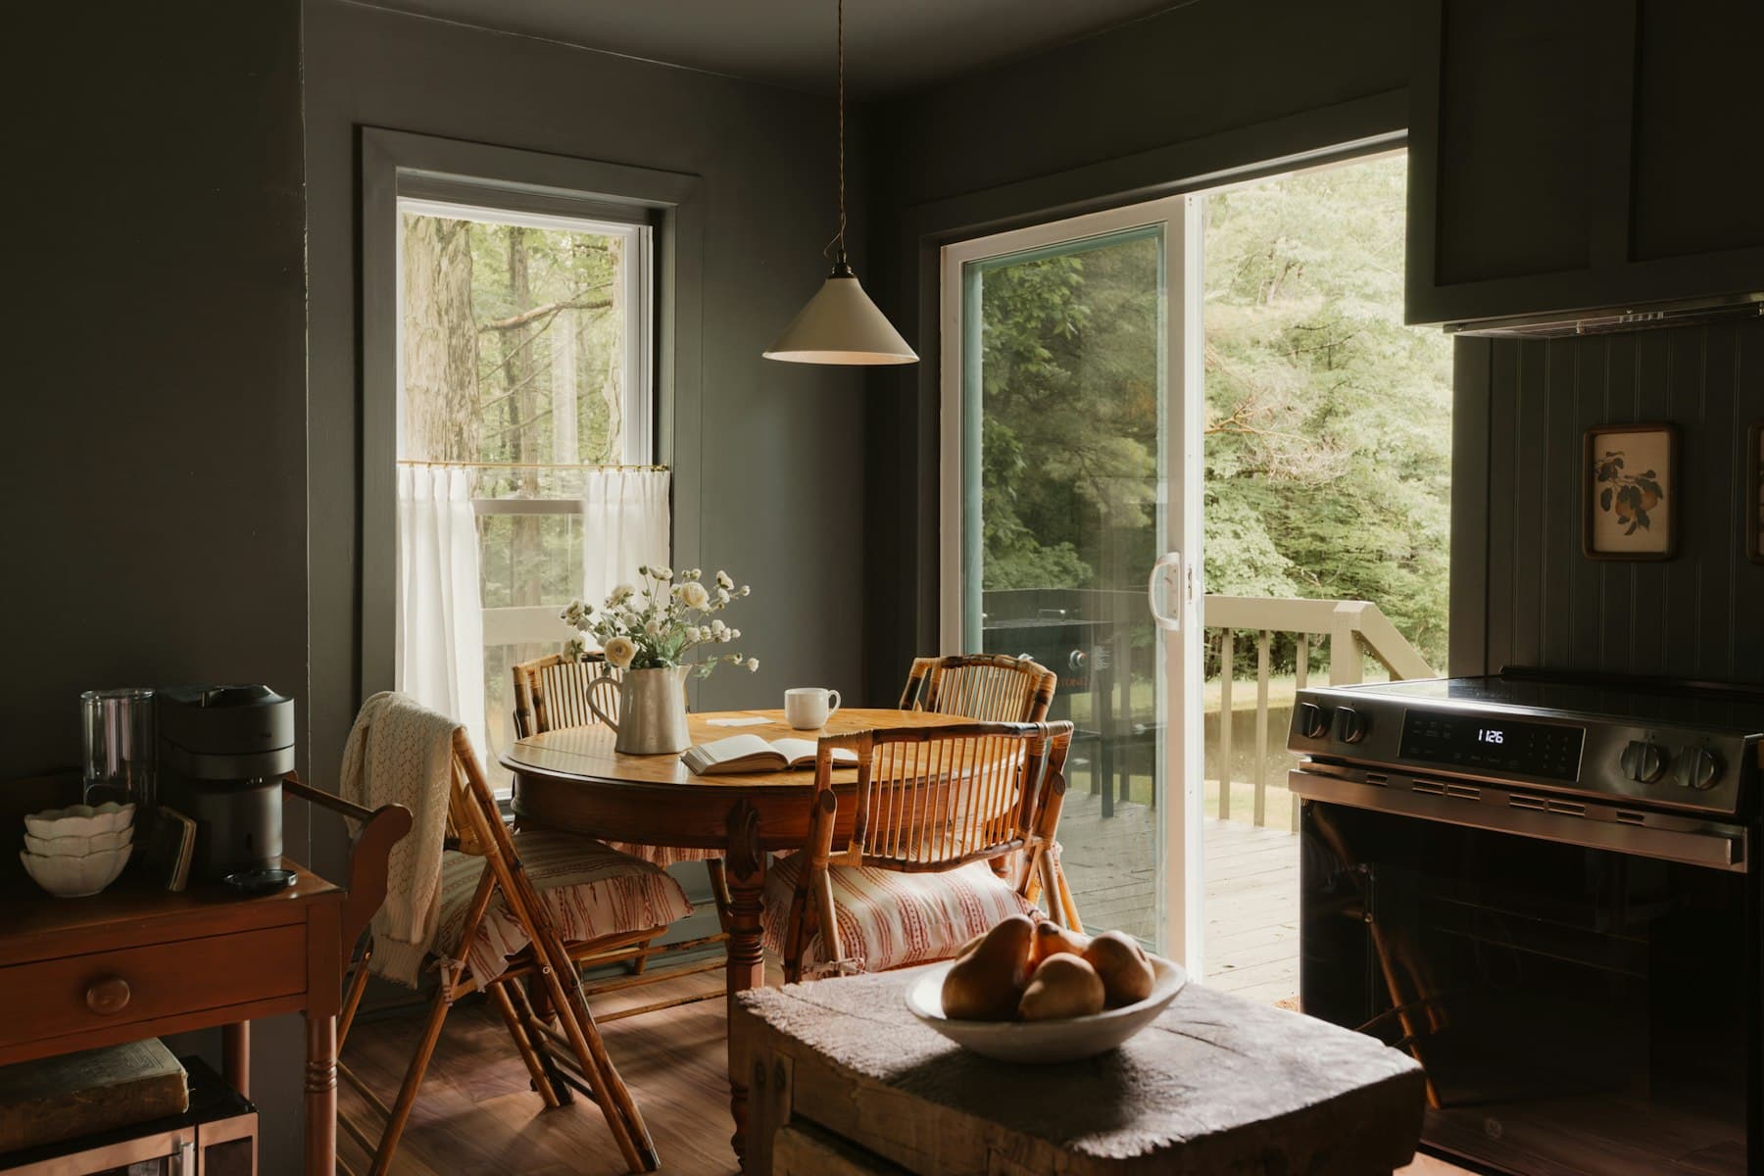
Hand-painted shaker units in deep olive, an unlacquered brass tap and a reclaimed oak worktop that will darken with every year.
Budget £60–80k14 weeksExample project
Interior design studio · Exeter & Devon
We design calm, considered interiors for period homes, barns and new extensions across Devon, from a single room to the whole house, and we see them through to the last cushion.
Project 00 · Studio reference
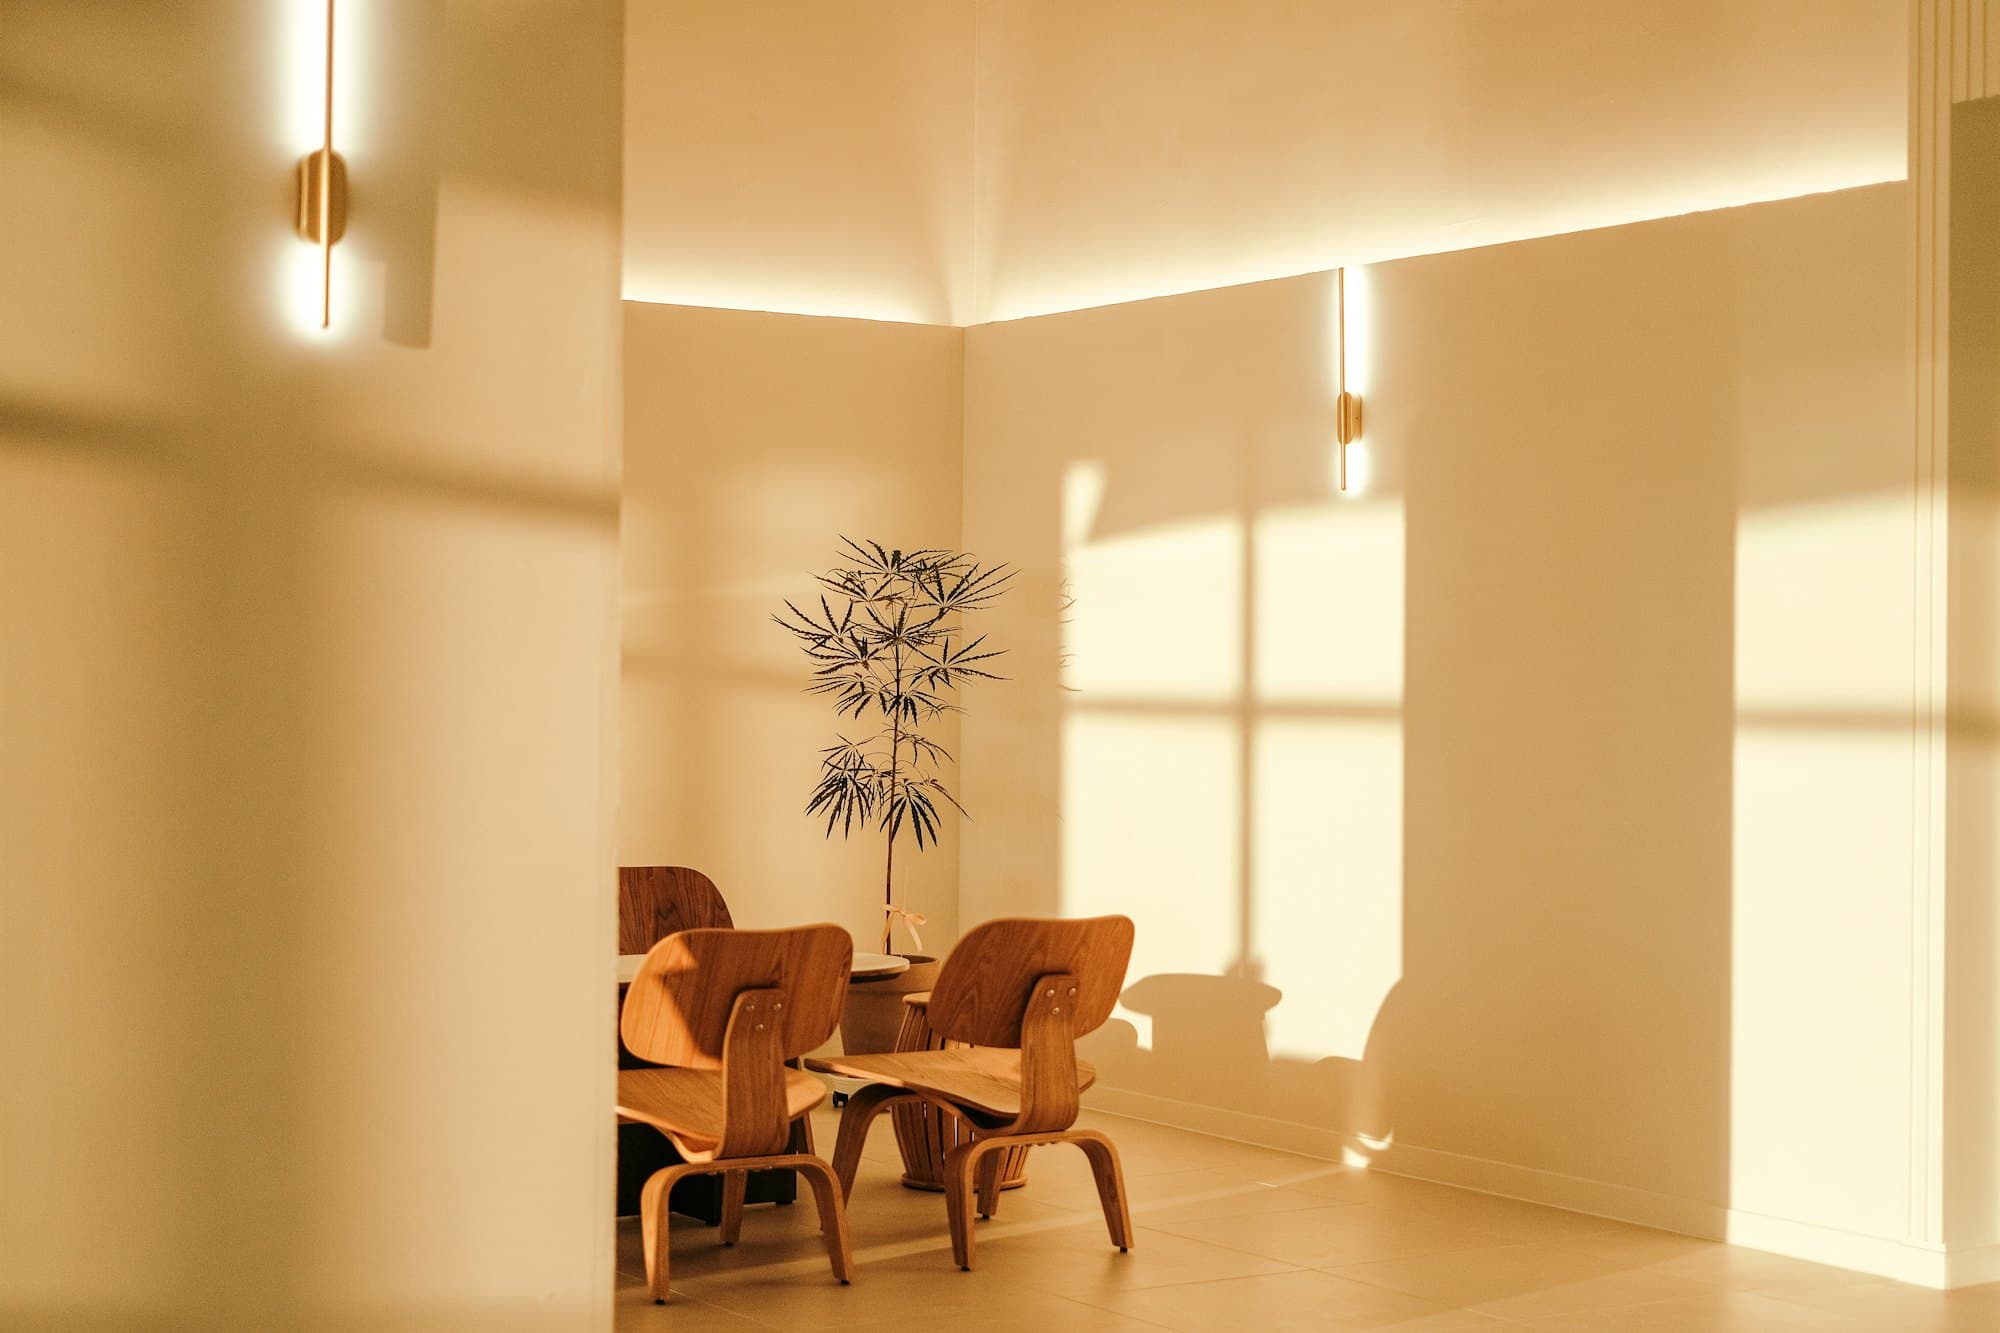
Light first. Then furniture.
The studio
Maren is a two-person studio on the quay in Exeter. We design rooms around the way you actually live: where the morning light lands, where the dog sleeps, where the post piles up and what the house was trying to be before anyone touched it.
Freya MarenFounder & lead designer
Selected projects · 2023–2026
Kitchen & breakfast room
Hand-painted shaker units in deep olive, an unlacquered brass tap and a reclaimed oak worktop that will darken with every year.
Budget £60–80k14 weeksExample project
First-floor drawing room
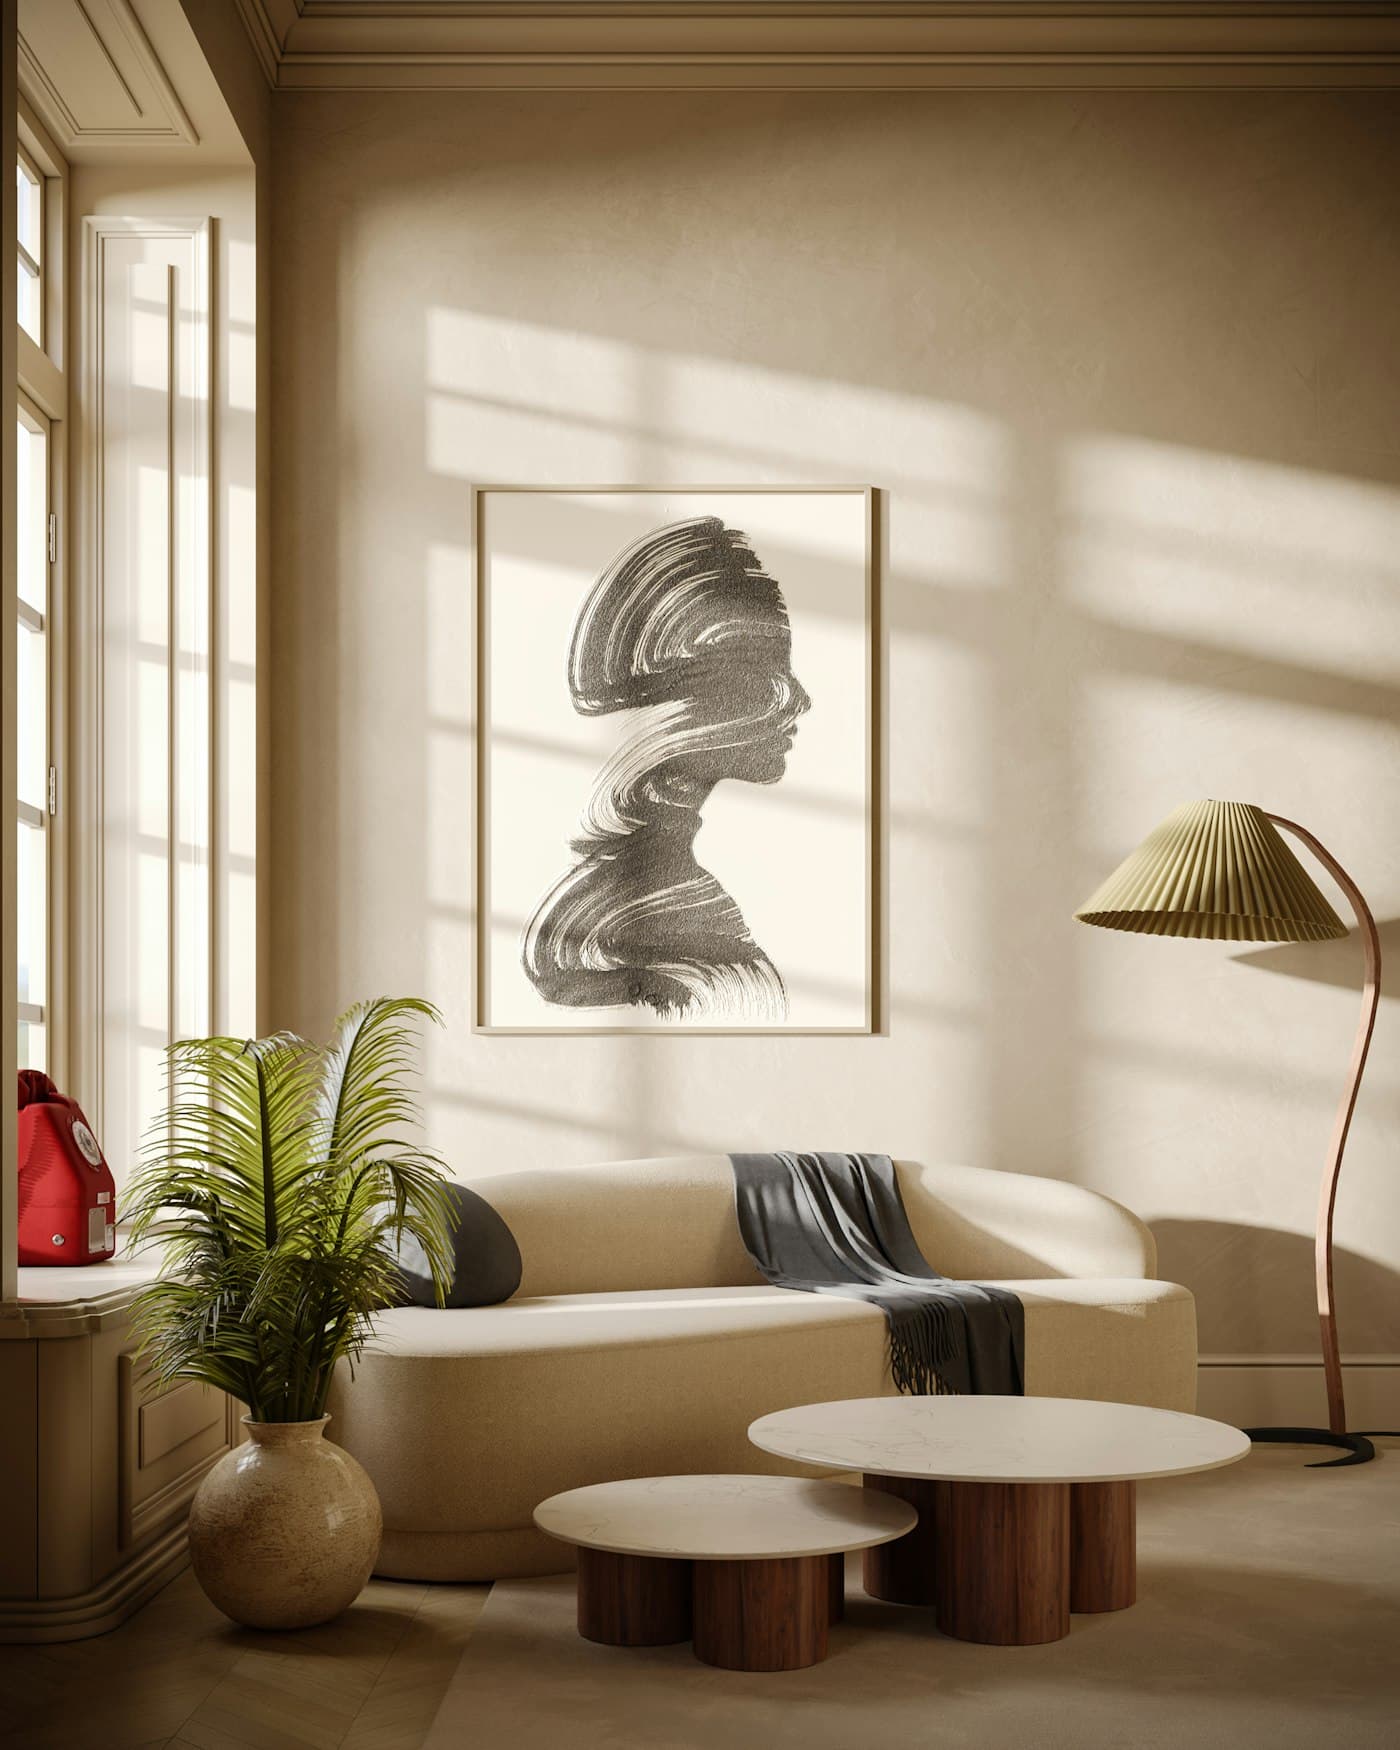
Limewashed walls, a low travertine table and one serious piece of art. Nothing competing with the tall Georgian windows.
Budget £25–35k8 weeksExample project
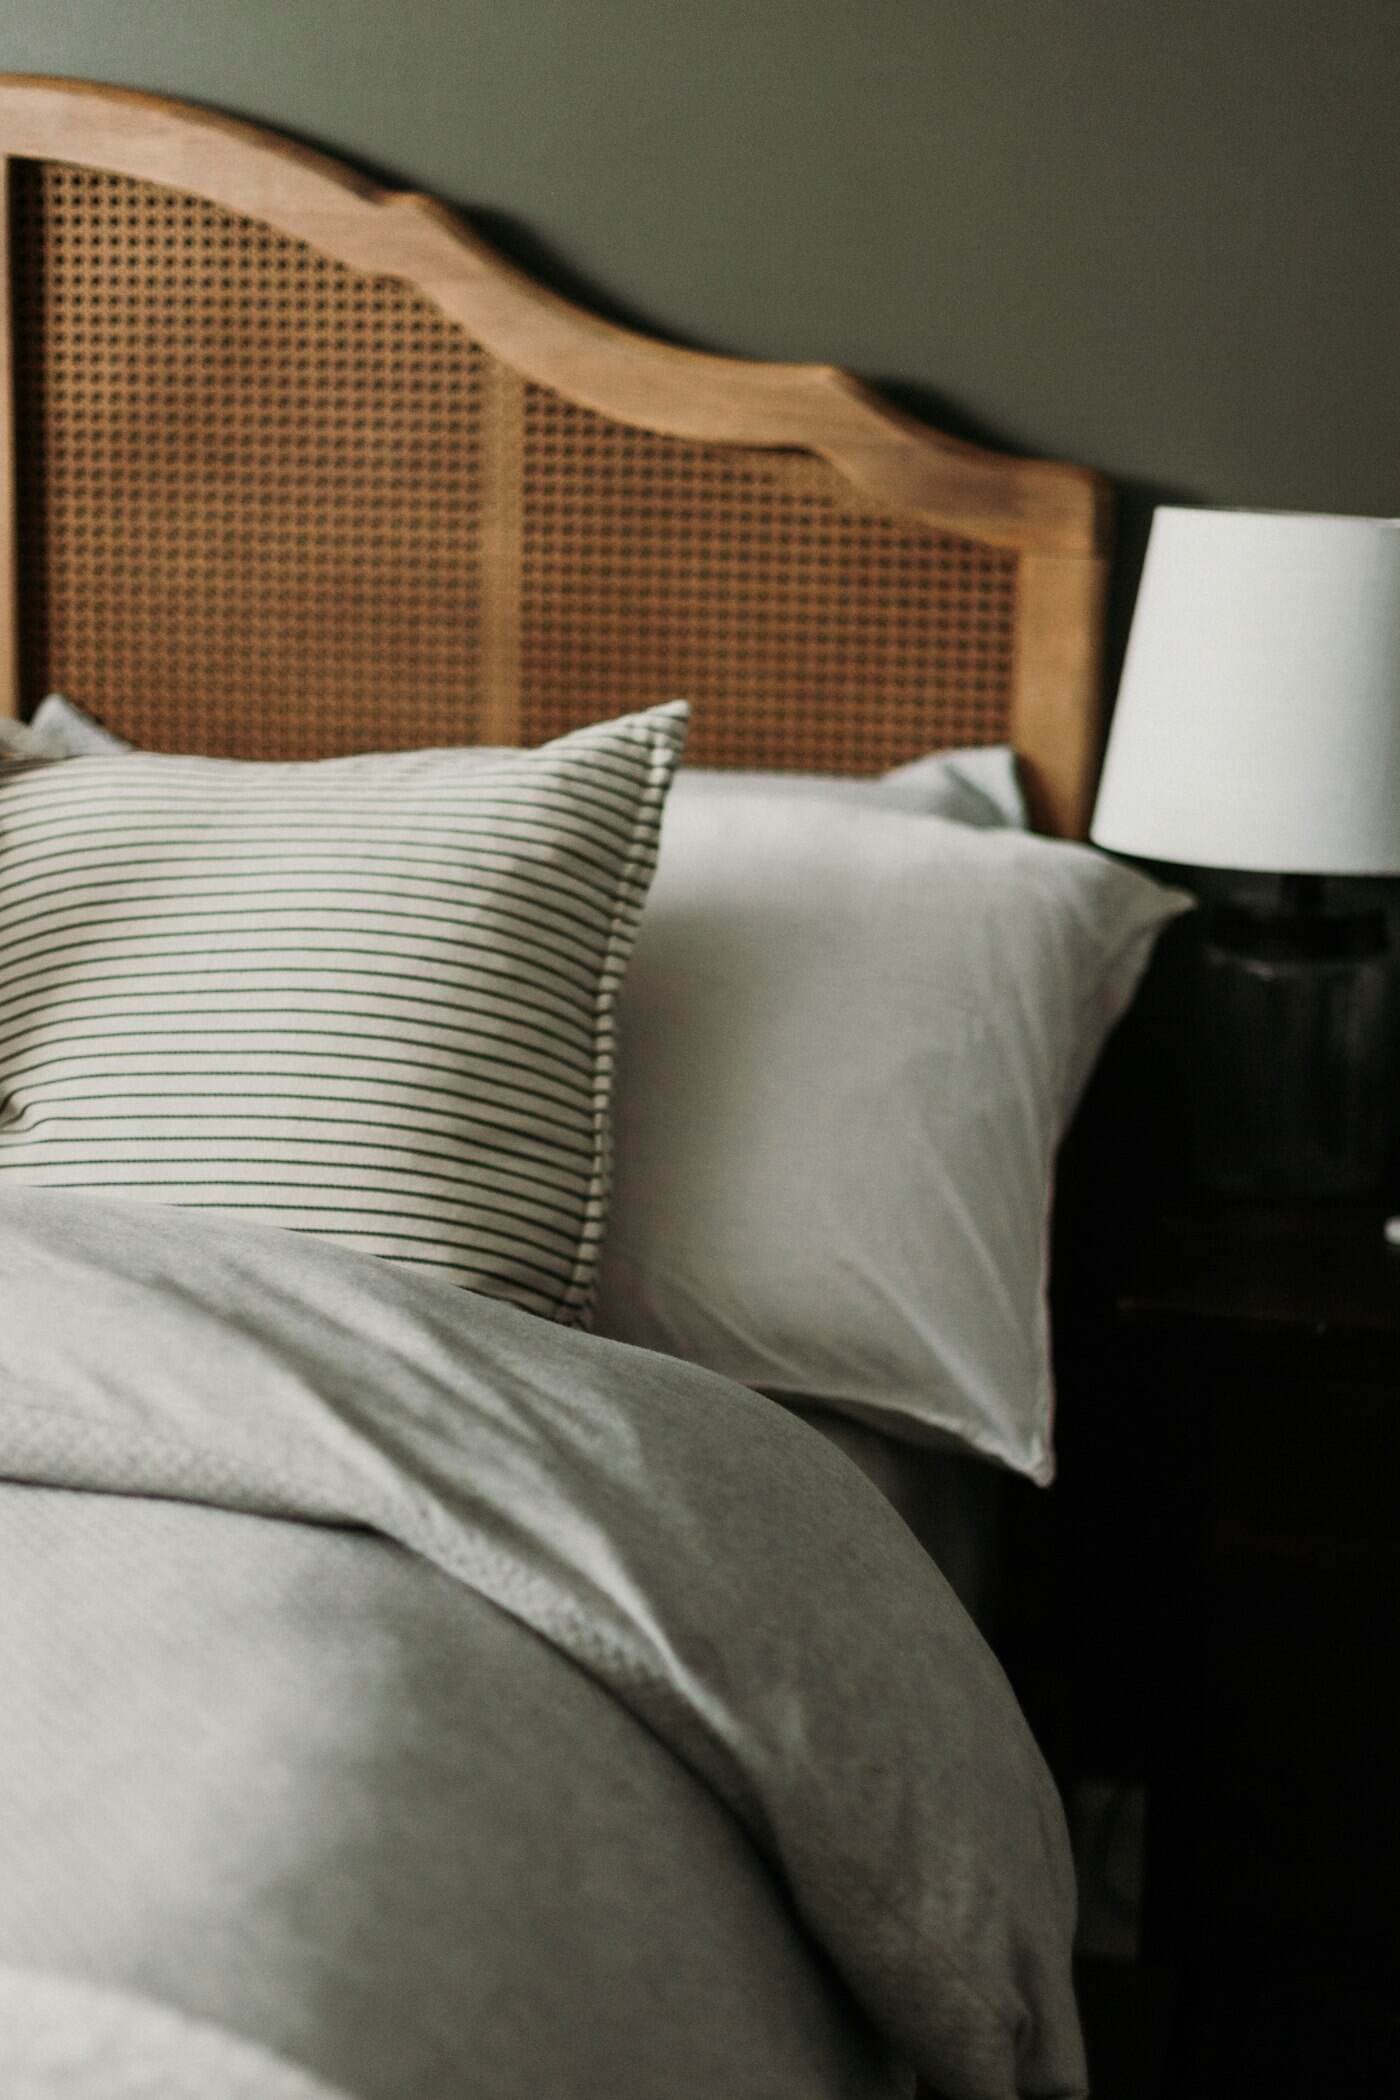
Principal bedroom
A caned headboard, washed linen and walls the colour of wet sand. Designed to be slept in, not photographed, although it photographs well.
Budget £15–20k6 weeksExample project
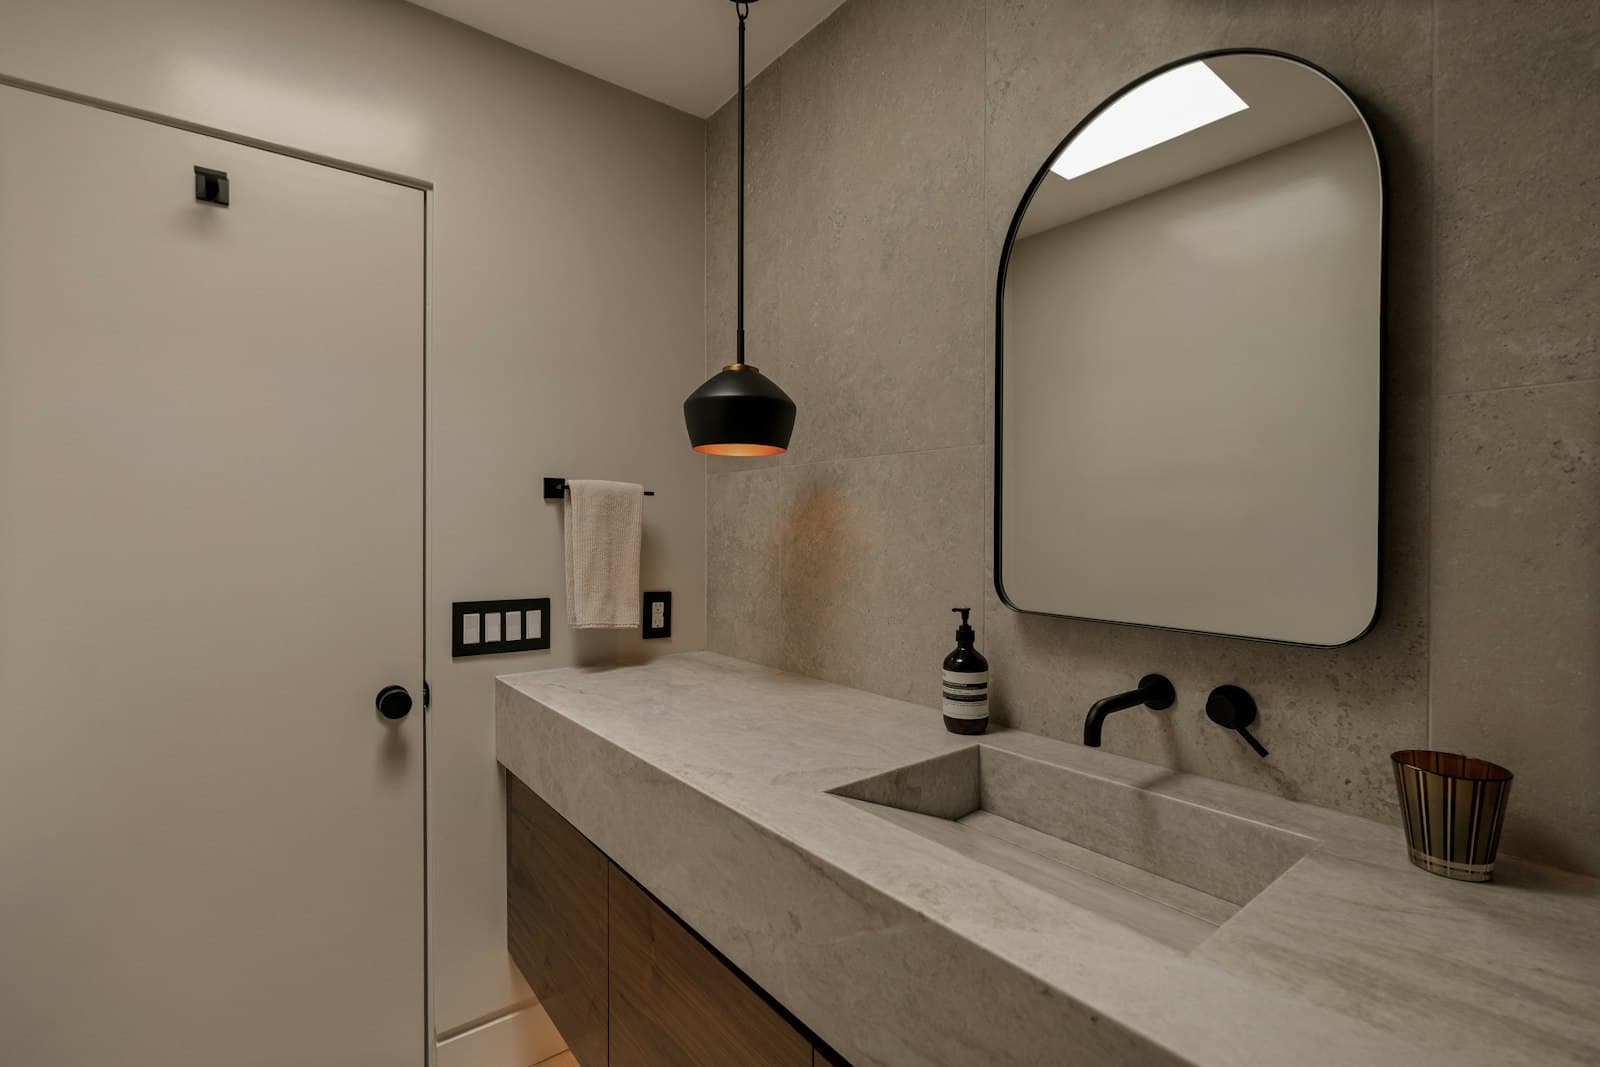
Bathroom
A single block of honed stone as the basin, an arched mirror and a pendant low enough to shave by.
Budget £18–24k5 weeksExample project
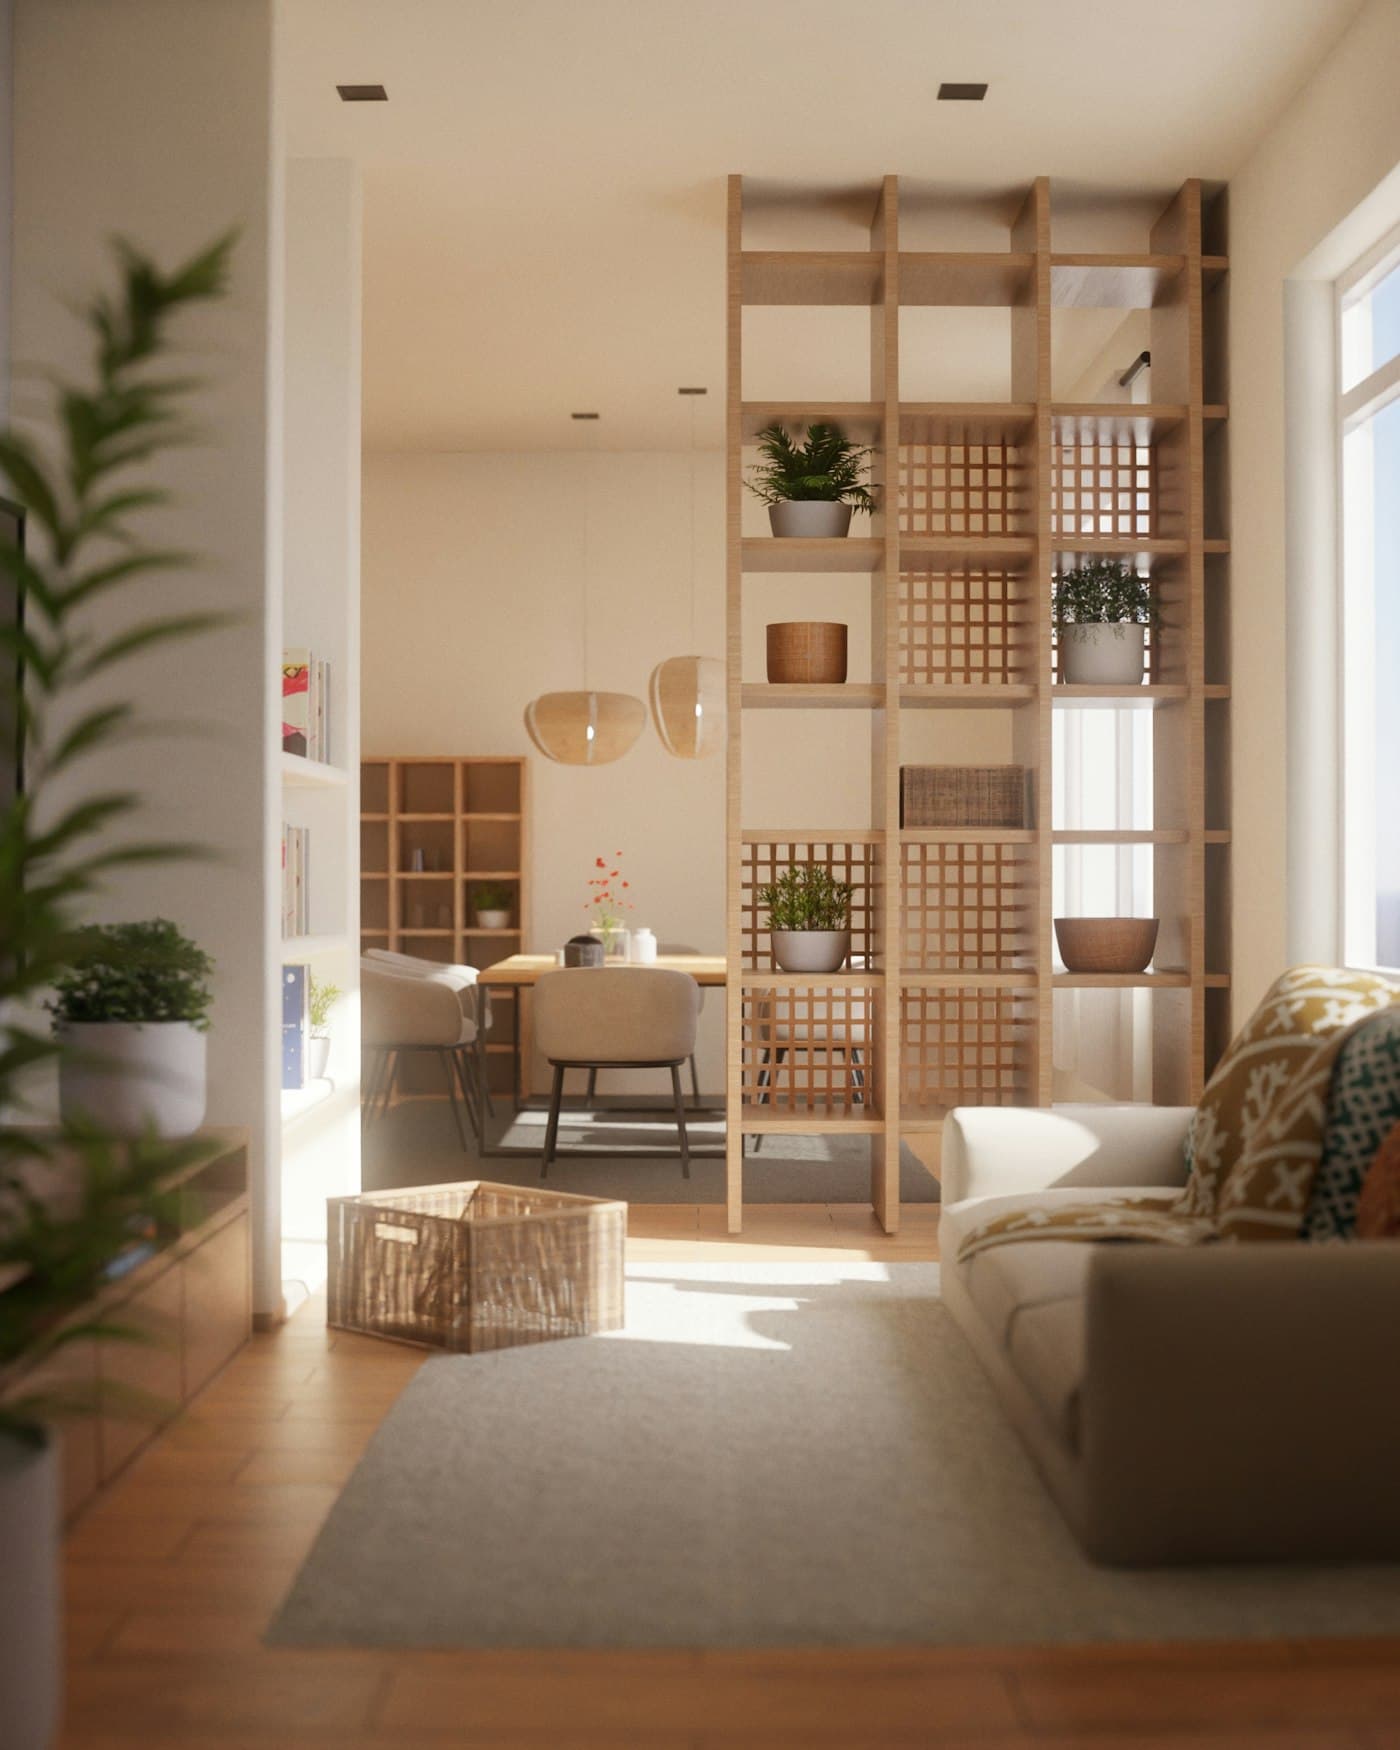
Open-plan living
A converted threshing barn given a spine of oak shelving, so one big volume becomes a library, a hall and a dining room.
Budget £90k+22 weeksExample project
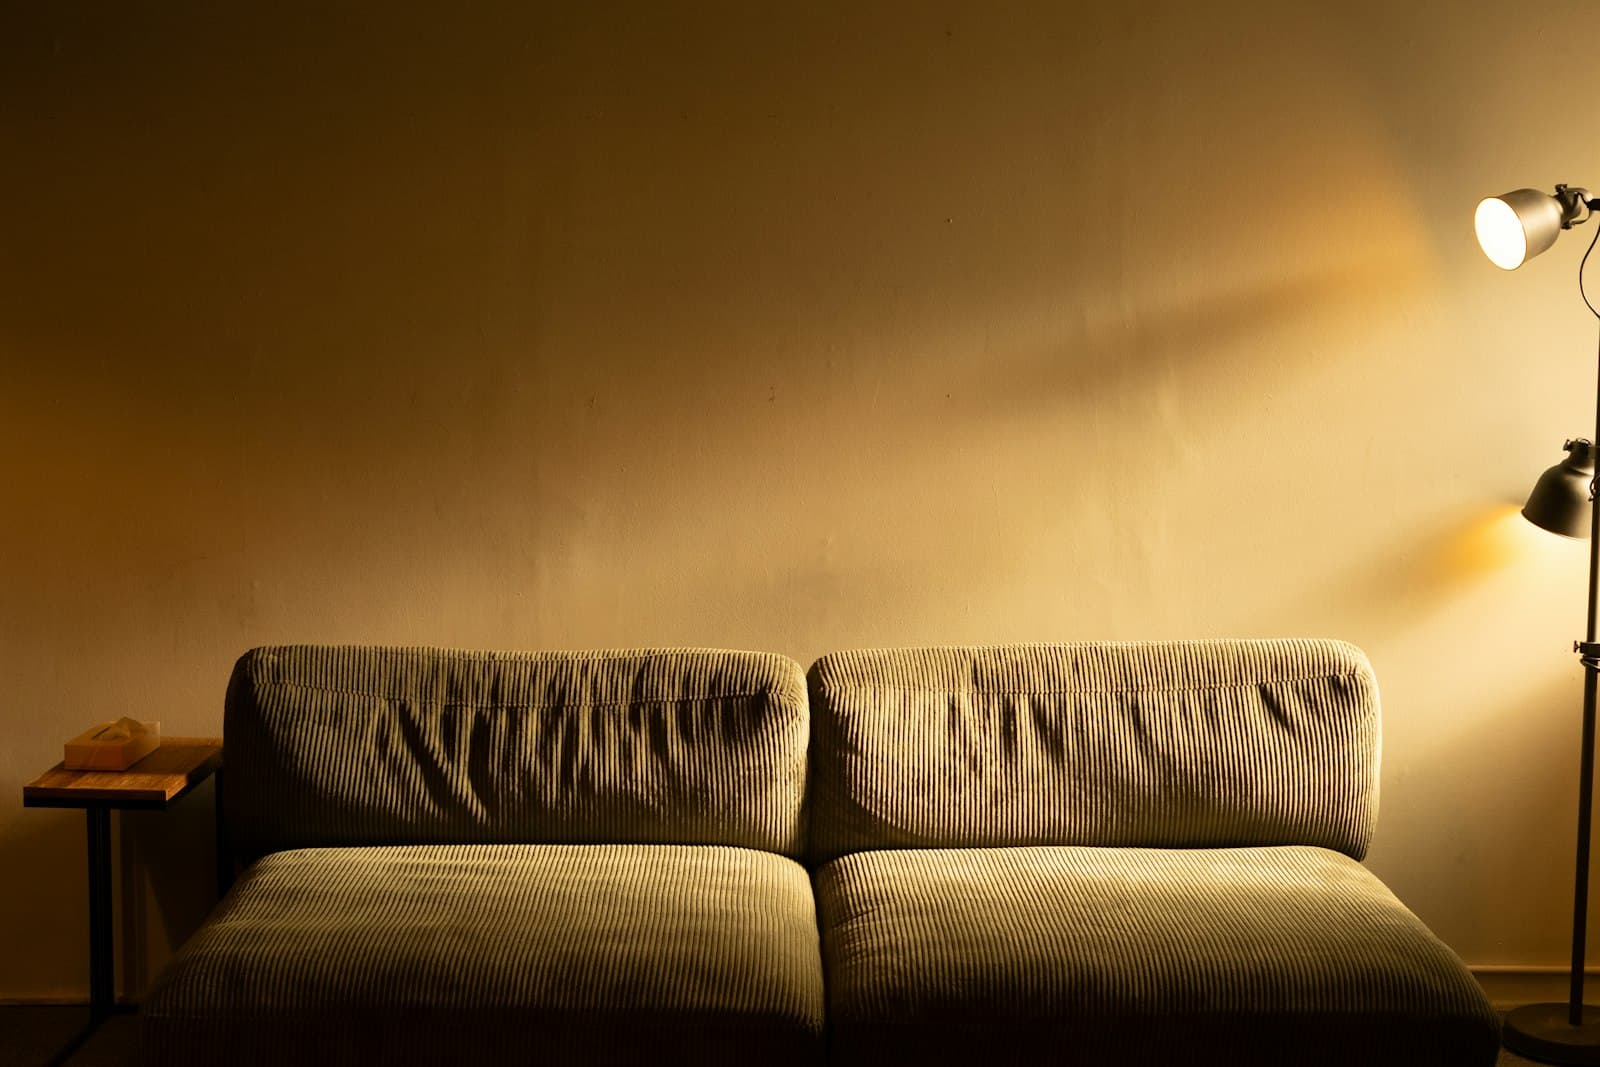
Snug
Low lamps, a deep mohair sofa and ochre walls for the evenings when the estuary goes grey.
Budget £10–15k4 weeksExample project
Ways to work with us
Every fee is fixed before we start. Furniture and fabrics are bought at trade price and passed on to you with a transparent handling charge.
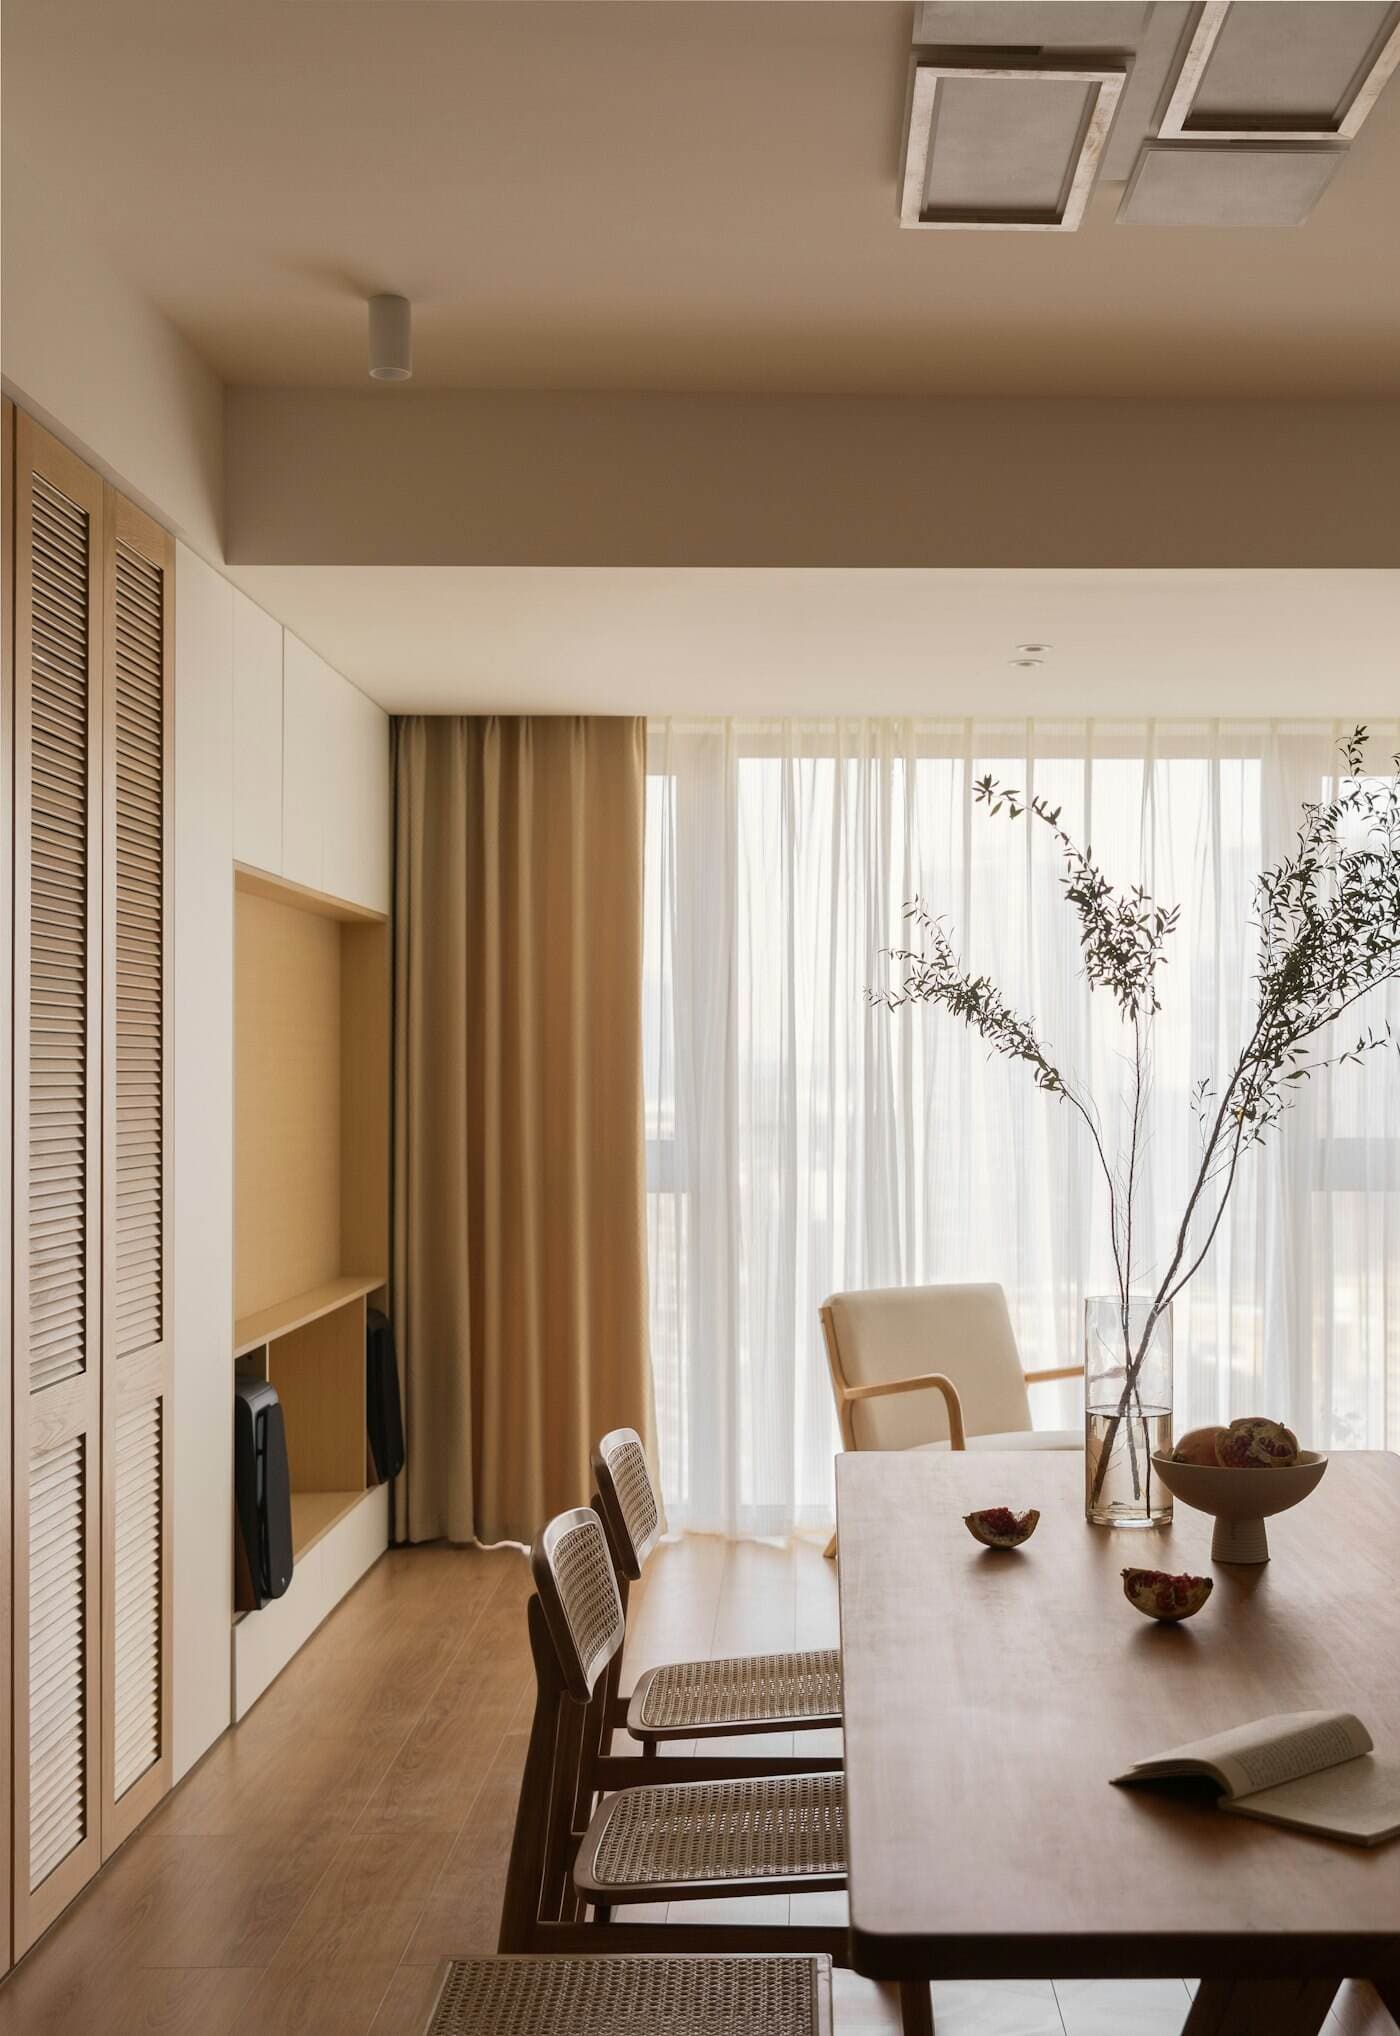
Two hours in your home with a written summary, a colour plan and a list of what to change first. Ideal if you want to do it yourself, properly.
Mood board, measured layout, lighting plan and a full sourcing schedule for one room, with two rounds of revisions.
Every room designed together so the house reads as one. Includes joinery drawings and a finishes schedule for your builder.
We run the trades, the orders and the deliveries, and you get one weekly update. Charged on the build and furnishing budget.
We unpack, hang, place and style everything in a day, so you walk into a finished room rather than a pile of boxes.
How a room happens
Week 1
Two hours in your home. We ask how the house is used on a Tuesday, not how it should look in a magazine, and we measure every wall.
You receiveA written brief and a fixed design fee
Weeks 2–5
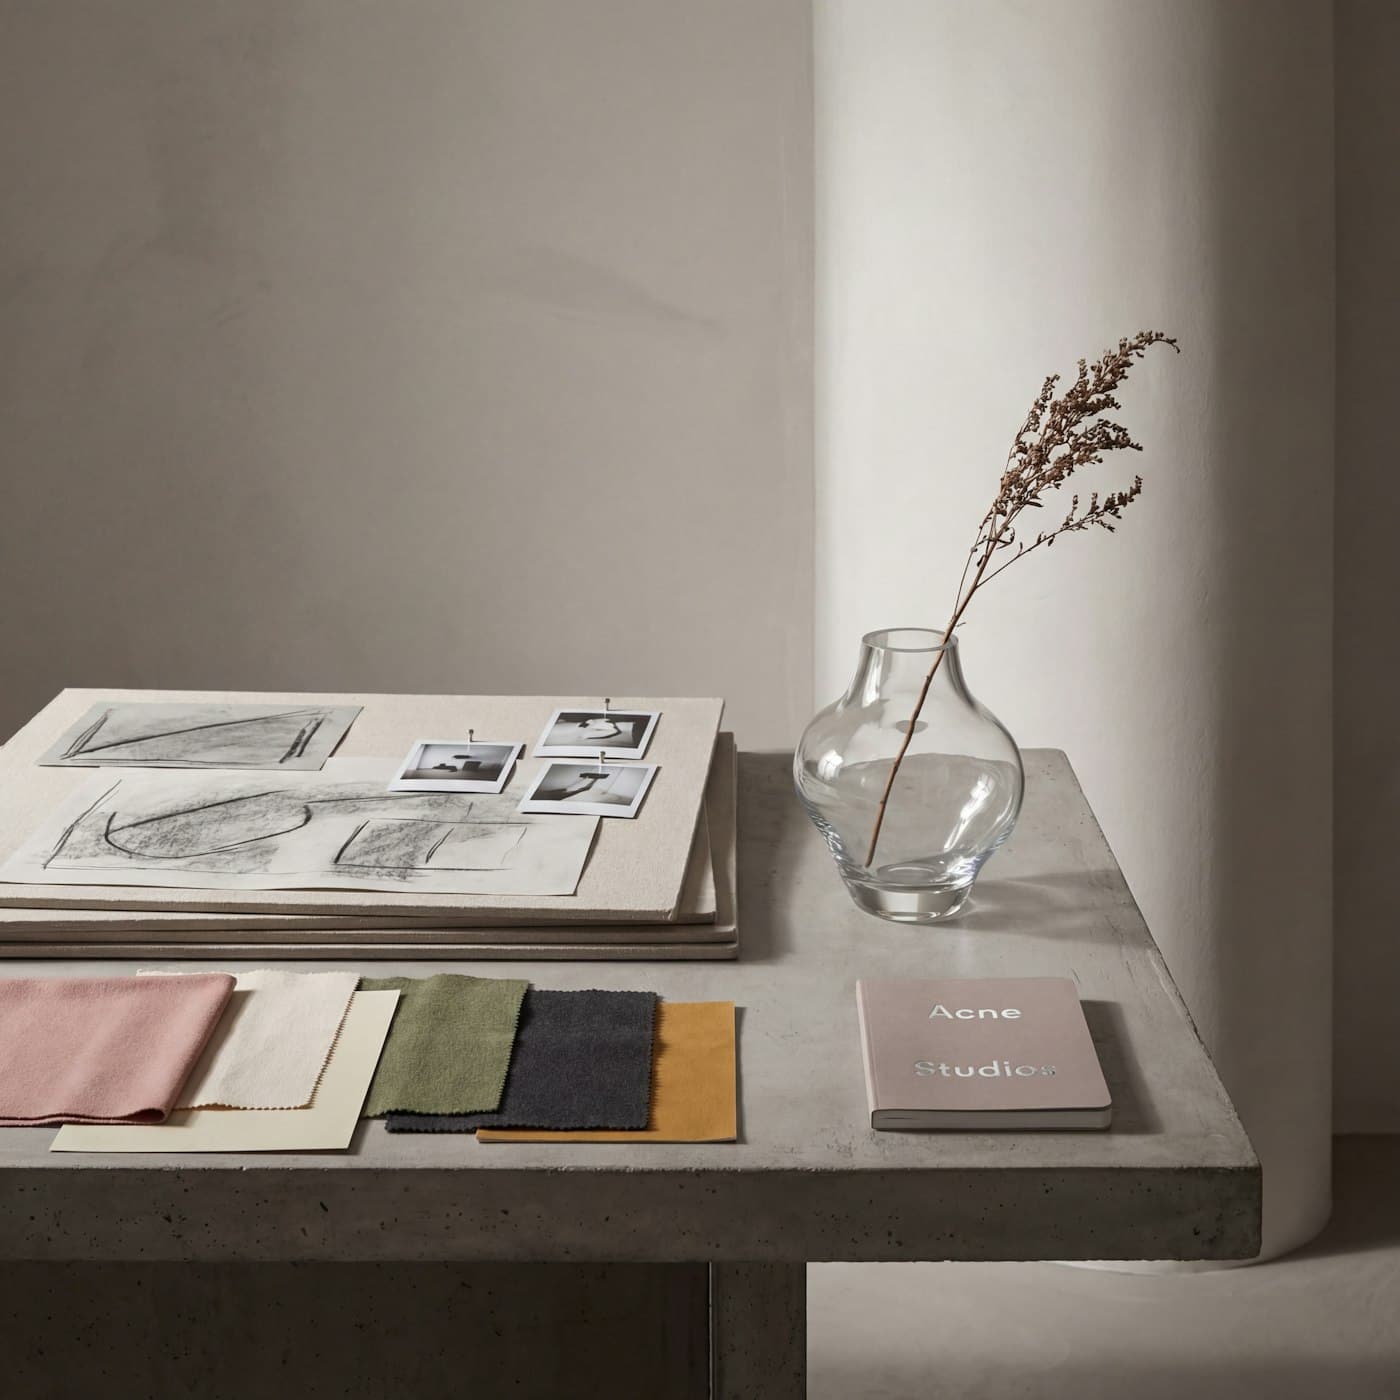
Layouts, lighting and joinery drawn to scale, with a mood board of real samples you can hold up to your own window.
You receiveMeasured plans, lighting plan, sample box
Weeks 5–8
Every item priced, with trade discount passed on. You approve the schedule line by line, and we place and chase the orders.
You receiveA costed sourcing schedule
The final day
Our team unpacks, hangs, places and styles. You go out for lunch and come back to a finished room.
You receiveA finished room, and a care guide
Why people come back to us
“She walked round once, asked where we drop our keys, and rearranged the whole ground floor around the answer. It is the first time the house has felt like ours.”
You know the design fee before we start. If the scope changes, we write down the new figure before we do the work.
The first meeting is about your mornings, your dog and where the post piles up, not about a style board.
Joiners, upholsterers and plasterers we have worked with for years, within an hour of Exeter.
Start with a conversation
We reply within two working days with a date for the first visit and the fee for it, in writing.
Designed and built by Nerdsharks. A showcase interior designer website for Maren Interiors.
Photography: insung yoon, Clay Banks, Bilal Mansuri, Priscilla Du Preez, Peter Muniz, Puscas Adryan, Josh Sorenson, mahmoud azmy, Eric Human, Tim Schmidbauer, Zhao Yangyang via Unsplash.