PL-204 · South elevation · 1:5050.72°N 3.53°W · Residential architects · Exeter & Devon
Quiet housesfor difficultsites.
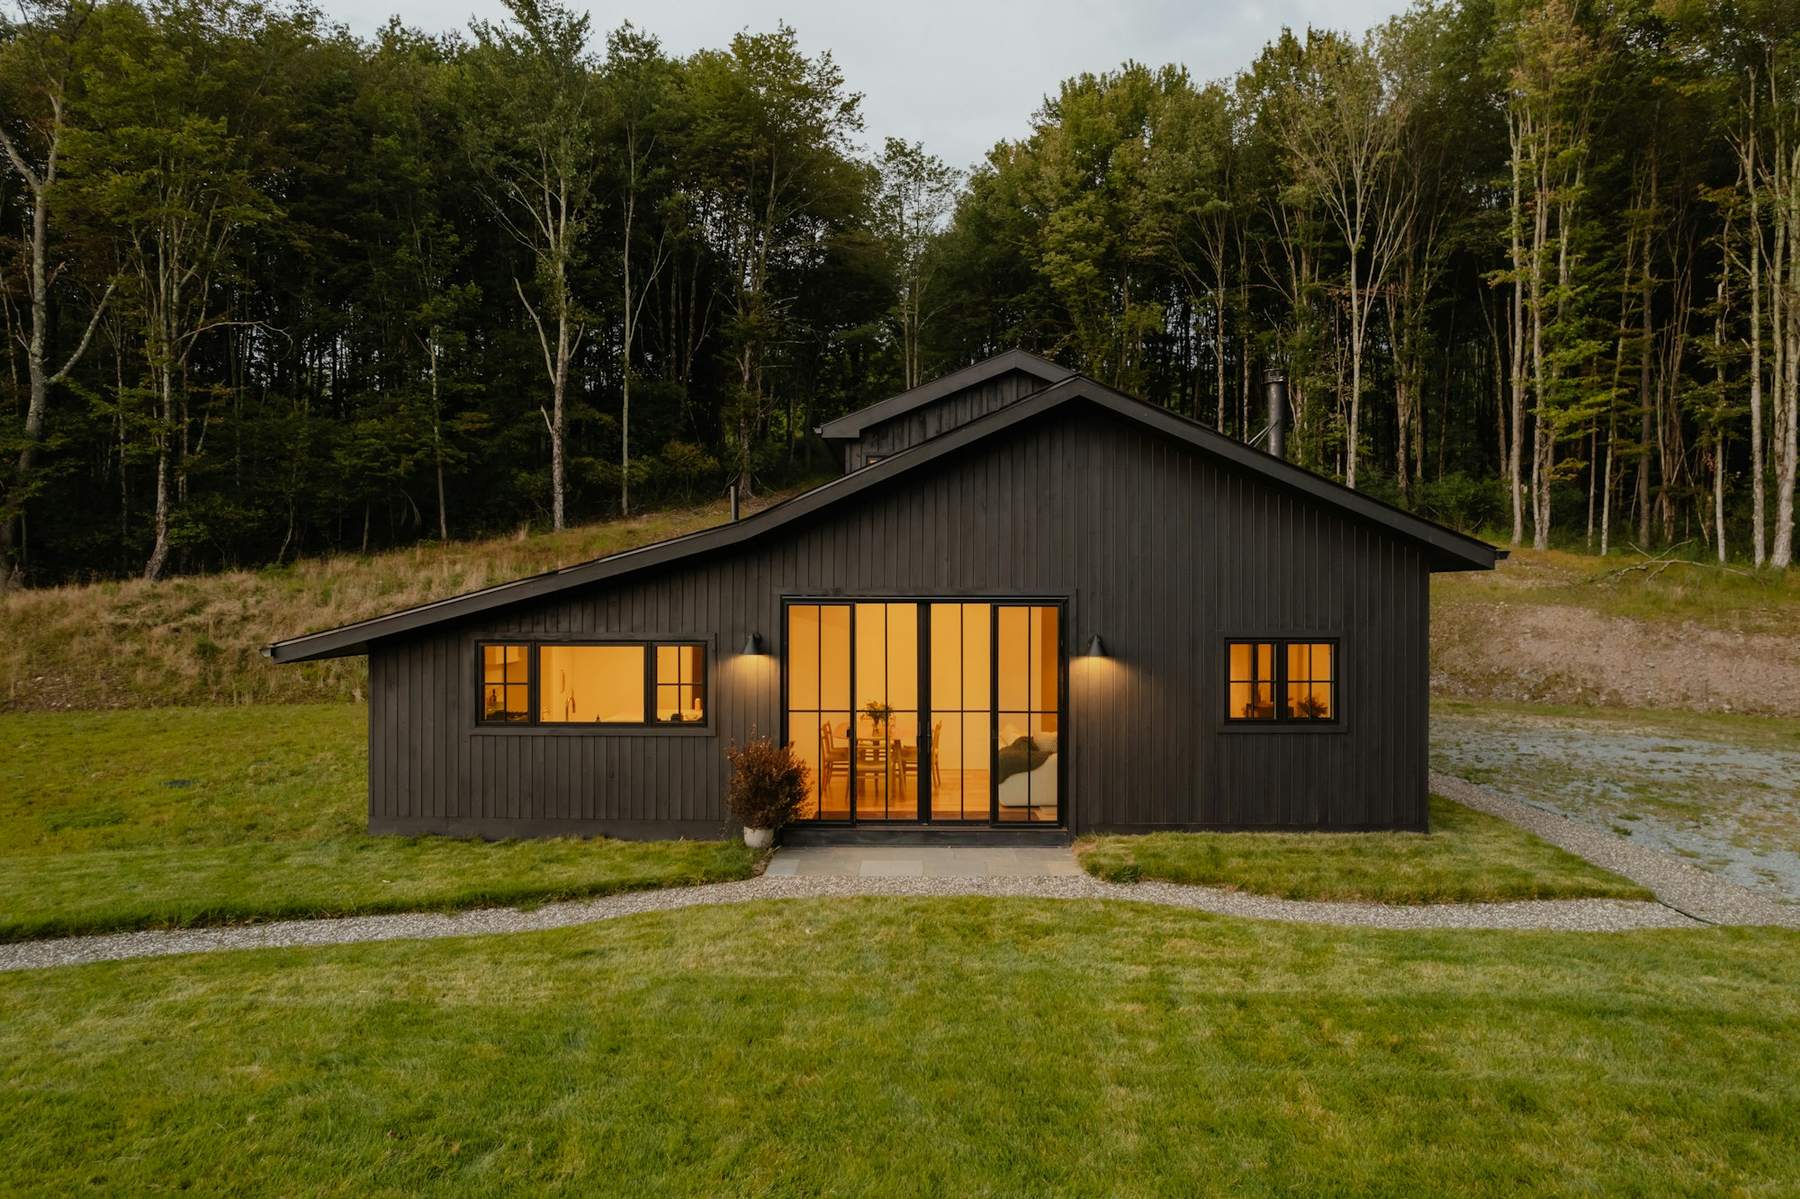
- Ridge height 4500 mm
- Glazed doors 2790 by 2280 mm
- Roof pitch 18.5 degrees
- Charred larch cladding, 145 mm boards
- 01ARB reg. 000000 (placeholder)
- 02Chartered practice (placeholder)
- 03Conservation-area experience
- 04Fixed fees to planning
PF-100Sheet · rev C
The drawing set, 2022–2025.
Six of the thirty-eight houses we have built. Every one began with a two-hour site visit, and most with a plot somebody else had walked away from.
PF-101 → PF-106 · Selected housesScroll to leaf through the set
PF-101New build
Hollow Lane House
Dunsford
New build2025
PF-102Replacement dwelling
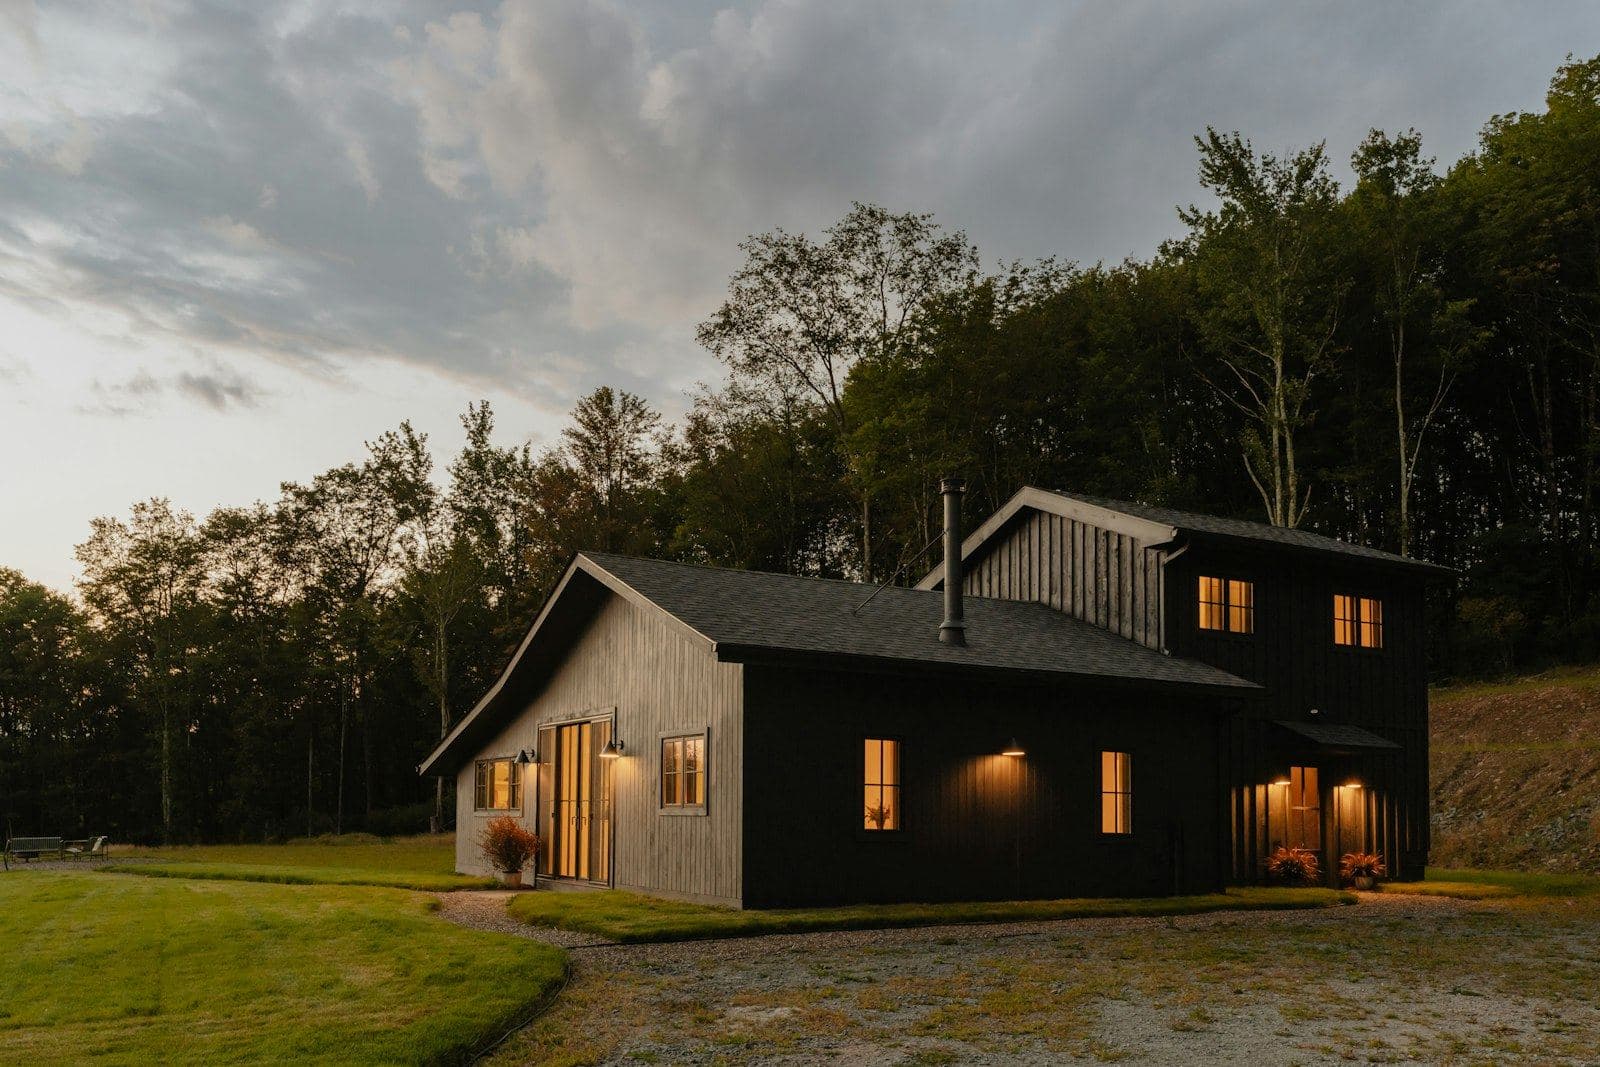
Combe Edge
Chagford
Replacement dwelling2024
PF-103Garden studio
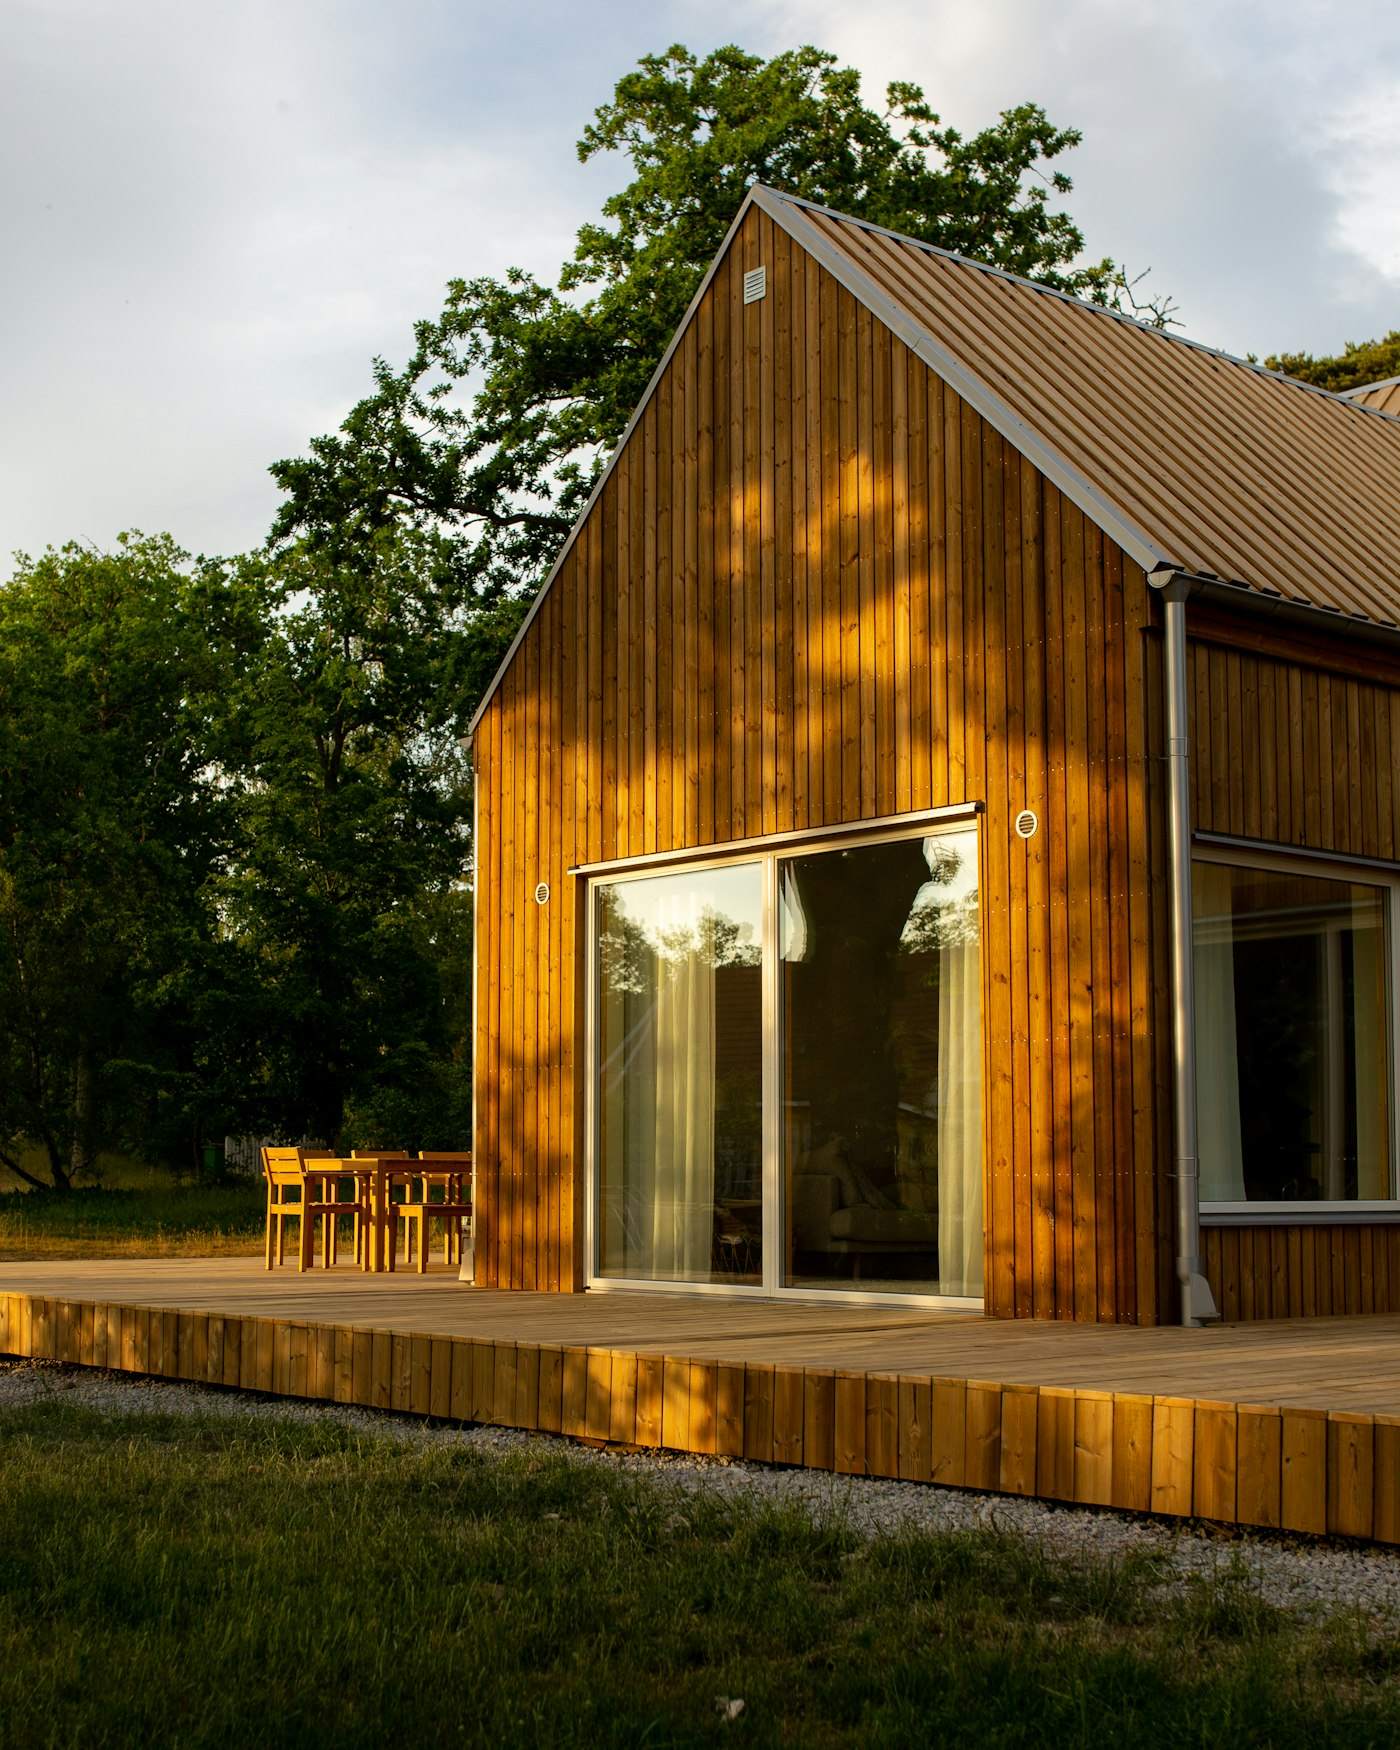
Orchard Studio
Topsham
Garden studio2024
PF-104Single-storey home
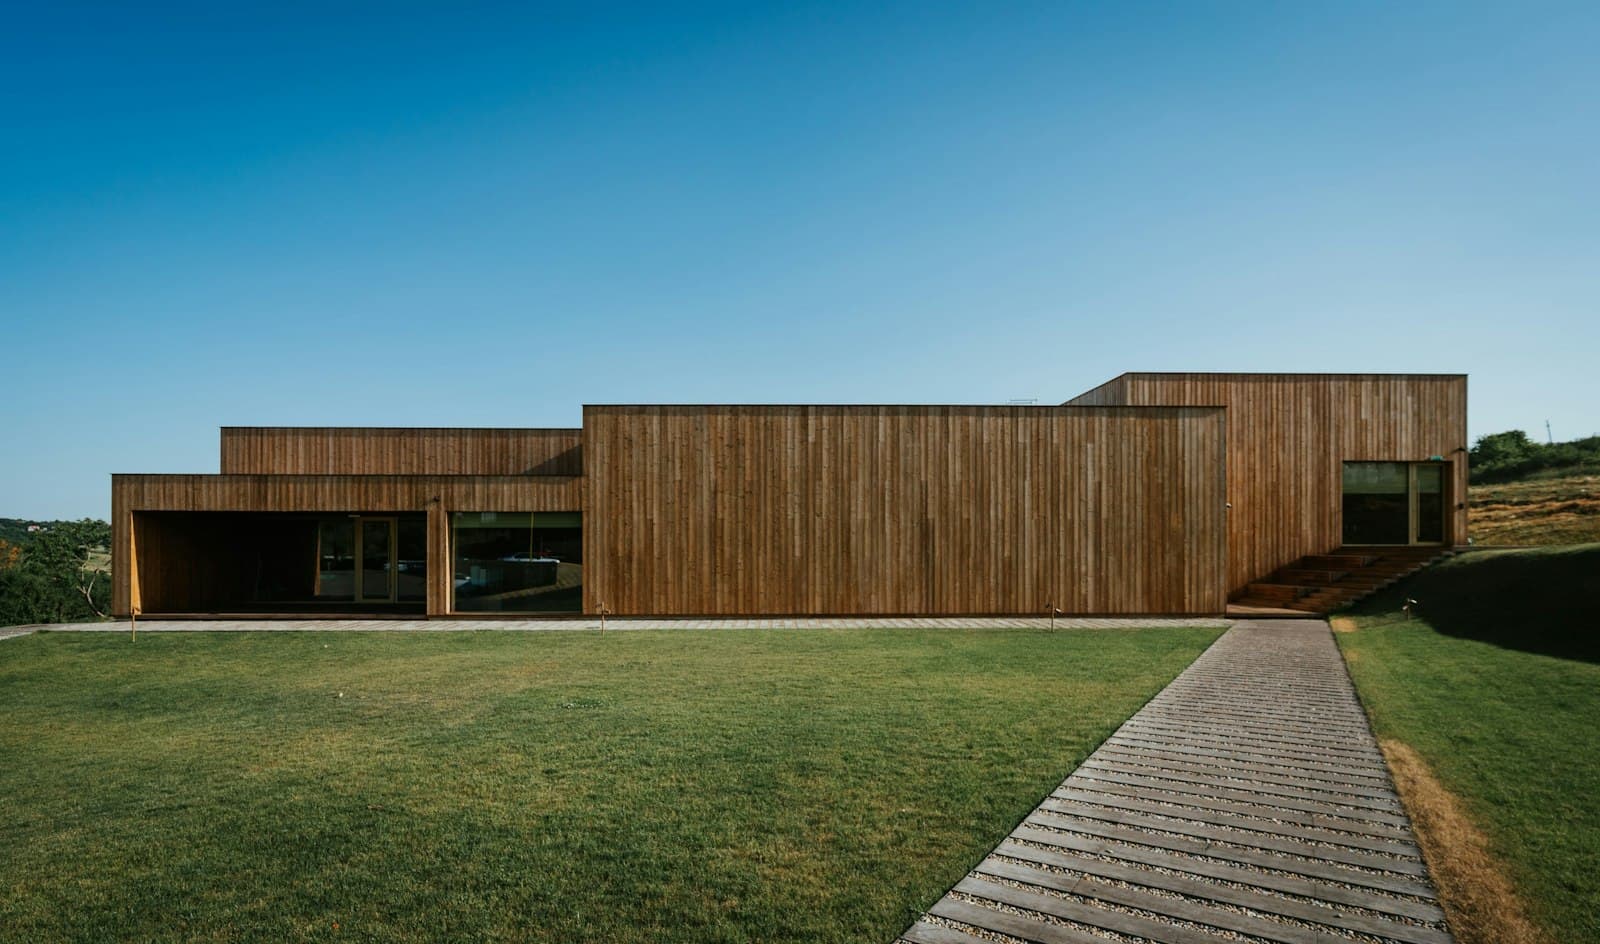
Long Meadow
Crediton
Single-storey home2023
PF-105Barn conversion
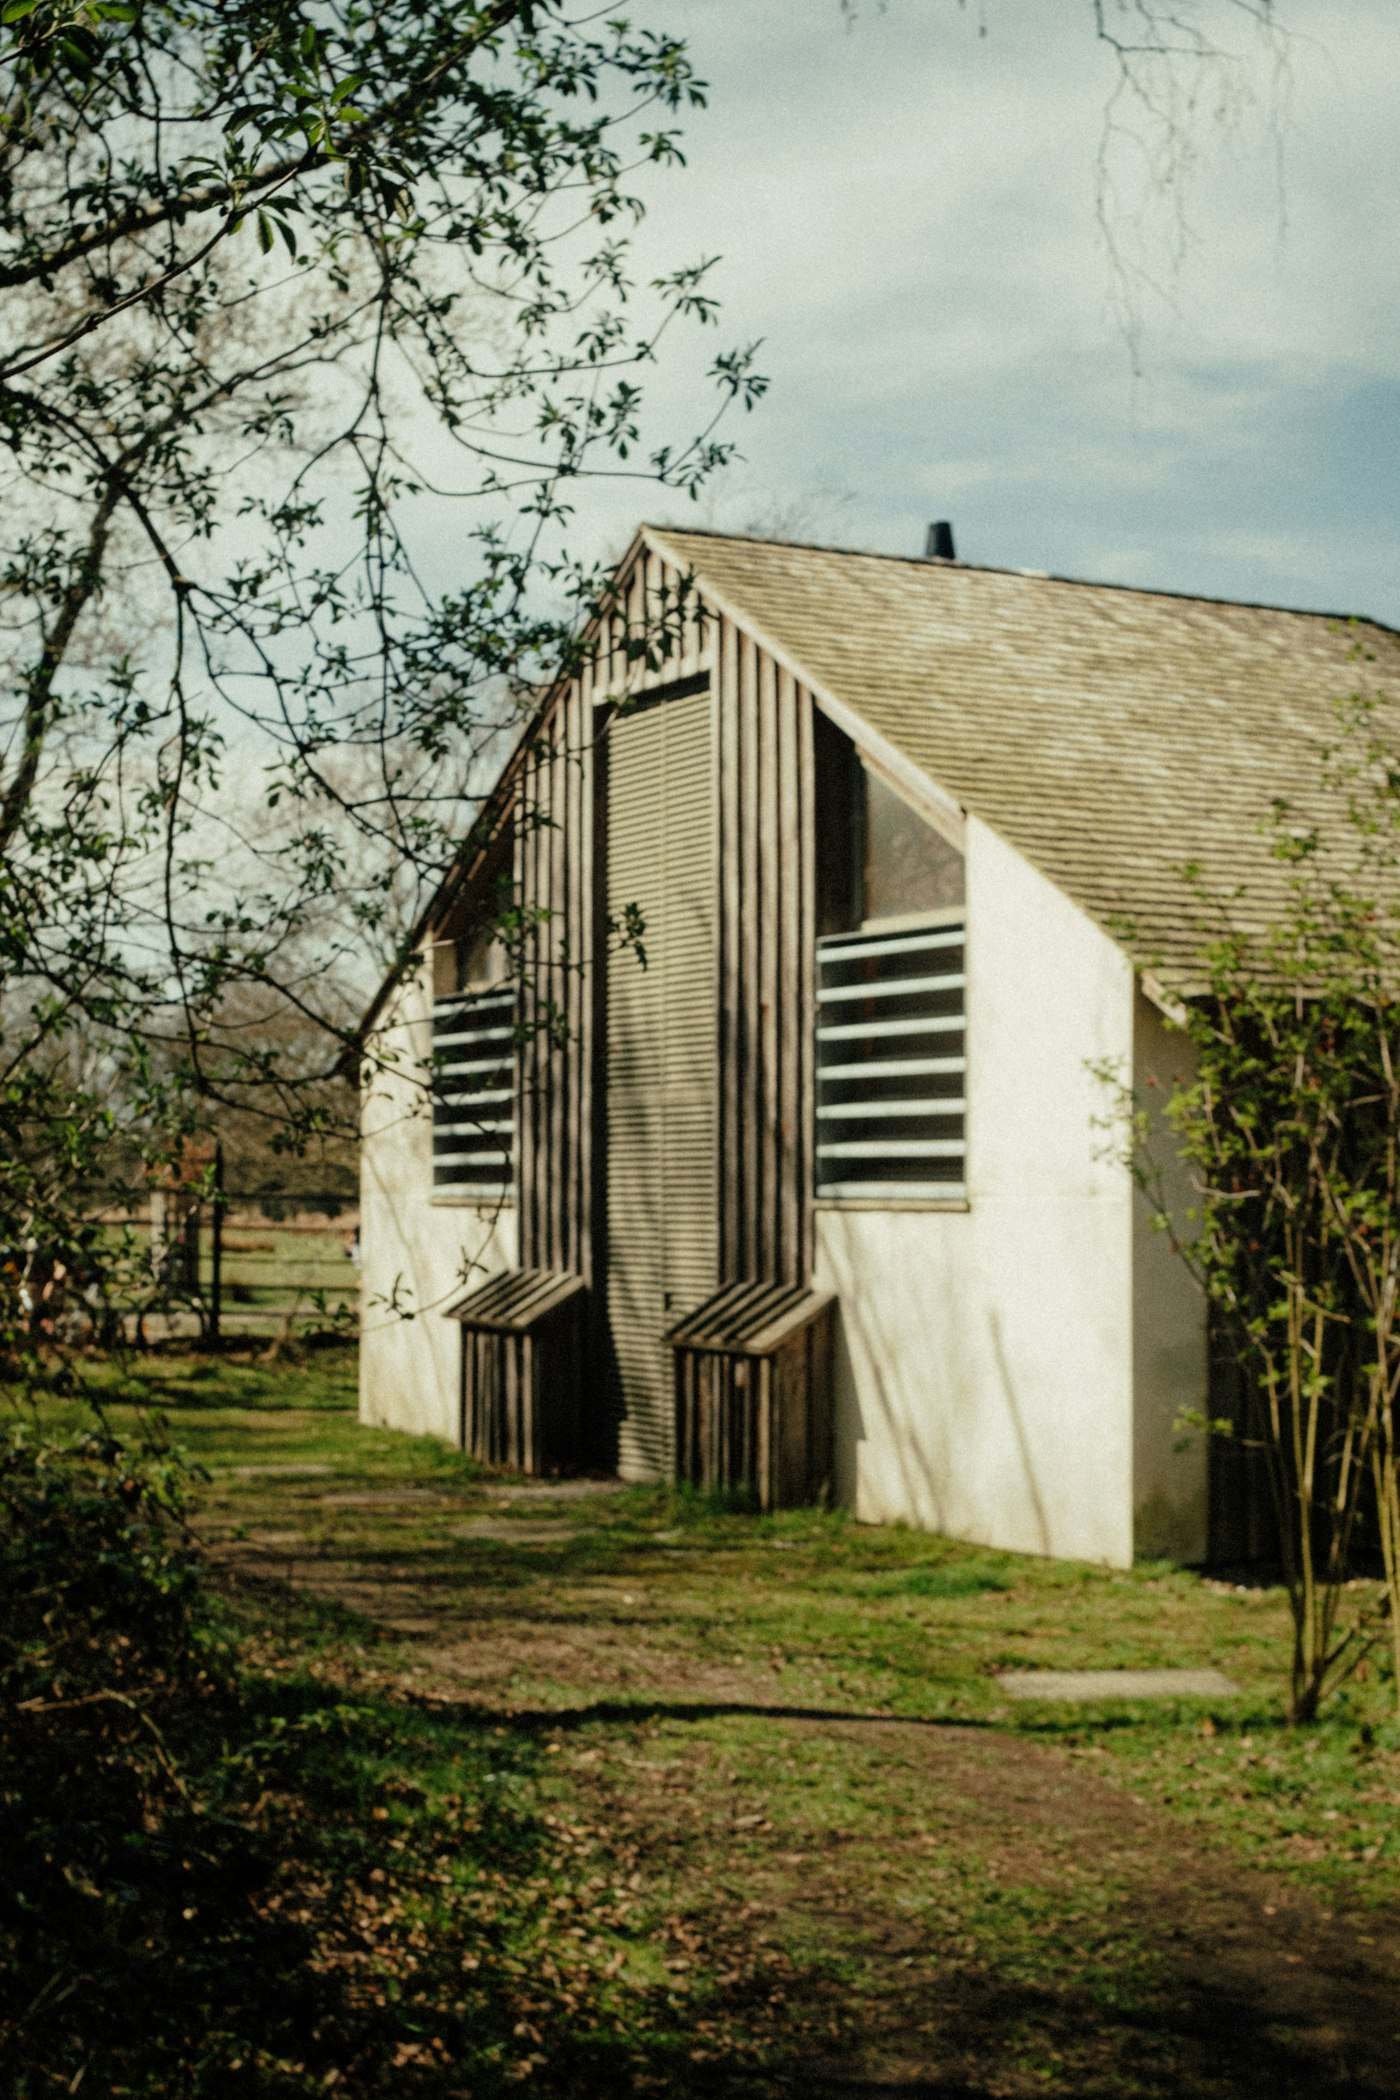
Rook Barn
Cheriton Bishop
Barn conversion2023
PF-106Urban infill
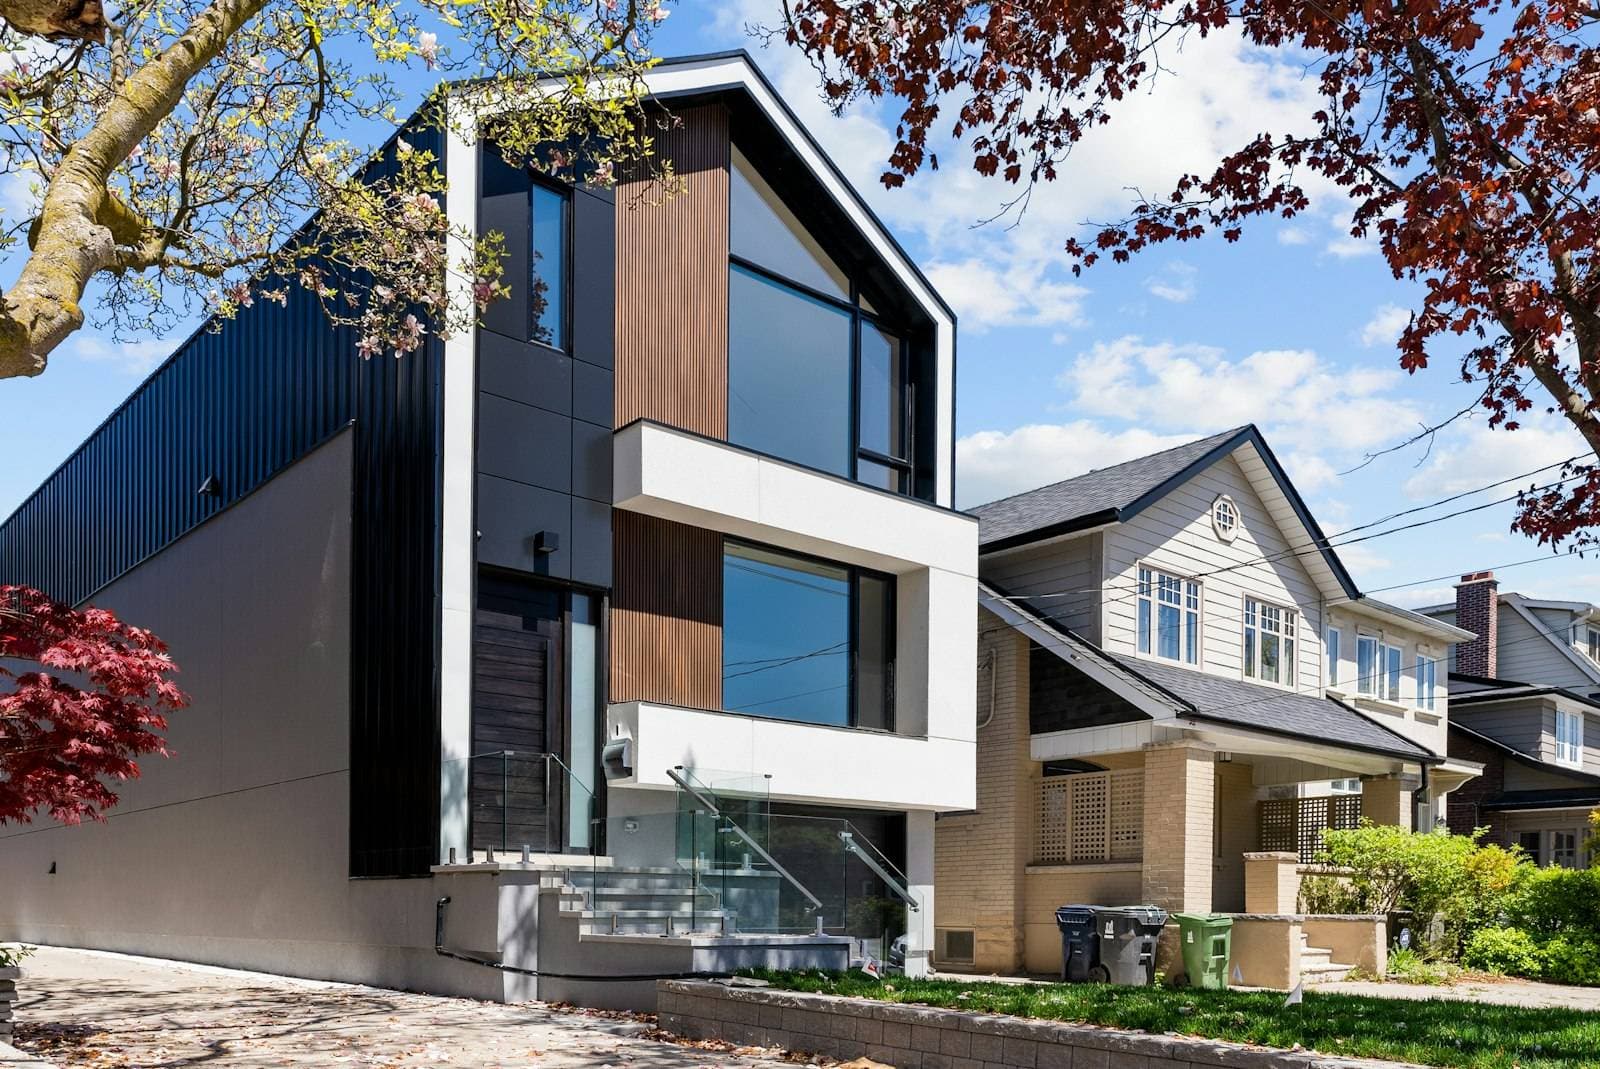
Leonard’s Infill
St Leonard’s, Exeter
Urban infill2022
Your site could be PF-107.
Book a site visit
PF-200Sheet · rev C
We draw the light before the walls.
Planform is four people in a first-floor studio in Exeter. We take on around eight houses a year, so the architect who walks your site is the one who draws it, submits it and signs off the build.
 The studio, Friars Walk
- A1
Call us before you buy
A two-hour visit before exchange has saved clients from plots that would never get consent.
- A2
Light first, then rooms
We plot the sun across your site through the year before we draw a single wall.
- A3
Drawings builders can price
Our tender packages get like-for-like quotes, so you compare builders, not guesses.
- A4
One architect, start to finish
The person who visits your site is the person who signs off the build.
“They talked us out of the plot we loved and into the one we live on now. Best £350 we have ever spent.”
PF-300Sheet · rev C
Five stages, one architect.
Loosely the RIBA Plan of Work, in plain English. Most houses take eighteen months from first visit to moving in.
0
Site visit
2 hours
We walk the plot with you, check access, levels, trees and planning history, and tell you honestly what it will take.
1
Feasibility
3–4 weeks
Three sketch options with a cost range, so you can see the trade-offs before you commit to one.
2
Concept
6–8 weeks
Plans, sections, a model and 3D views, tested against sun, views and budget until it is right.
3
Planning
8–13 weeks
We prepare and submit the application, speak to the case officer and handle any amendments.
4
Technical & site
12 weeks +
Building regs drawings, tender to builders you choose, then site visits until the keys are yours.
PF-400Sheet · rev C
Fees, written down.
Fees are fixed to the planning stage and quoted in writing after the first visit. VAT is extra.
| Ref | Service | Fee |
|---|---|---|
| F-01 | Site visit and adviceTwo hours on site, a written note on what the plot will and won’t take, and a rough budget. | £350 |
| F-02 | Feasibility studyThree sketch options, planning history and a cost range before you commit to a design. | from £1,200 |
| F-03 | Design to planningMeasured survey, concept design, 3D views and the full planning submission. | from £4,800 |
| F-04 | Technical designBuilding regulations drawings, specification and tender package for builders. | from £5,500 |
| F-05 | Full serviceEverything above plus contract administration and site visits to completion. | 9–12% of build |
PF-500Sheet · rev C
Contact
Tell us where it is and what you are hoping for. We reply within two working days with a date for a visit, or an honest note if we are not the right fit.
Send us your site.
- Phone
- 01392 000000
- Studio
- First floor, 9 Friars Walk, Exeter
- Hours
- Mon–Fri, 9–5.30