Bramley & Son
A two-van plumbing and heating firm that gets most of its work from emergency call-outs but makes most of its money from bathroom installs.
See the build →Our work · Architects · Exeter
A four-person residential practice in Exeter designing new houses, barn conversions and extensions across Devon, often on sloping, rural or conservation-area sites. Their old site was a slideshow of photographs with no fees and no explanation of how a project runs, so most enquiries were either too small or arrived after the client had already bought a difficult plot. They wanted a site that shows how they think, sets out the stages and fees plainly, and gets people to call before they buy the land.
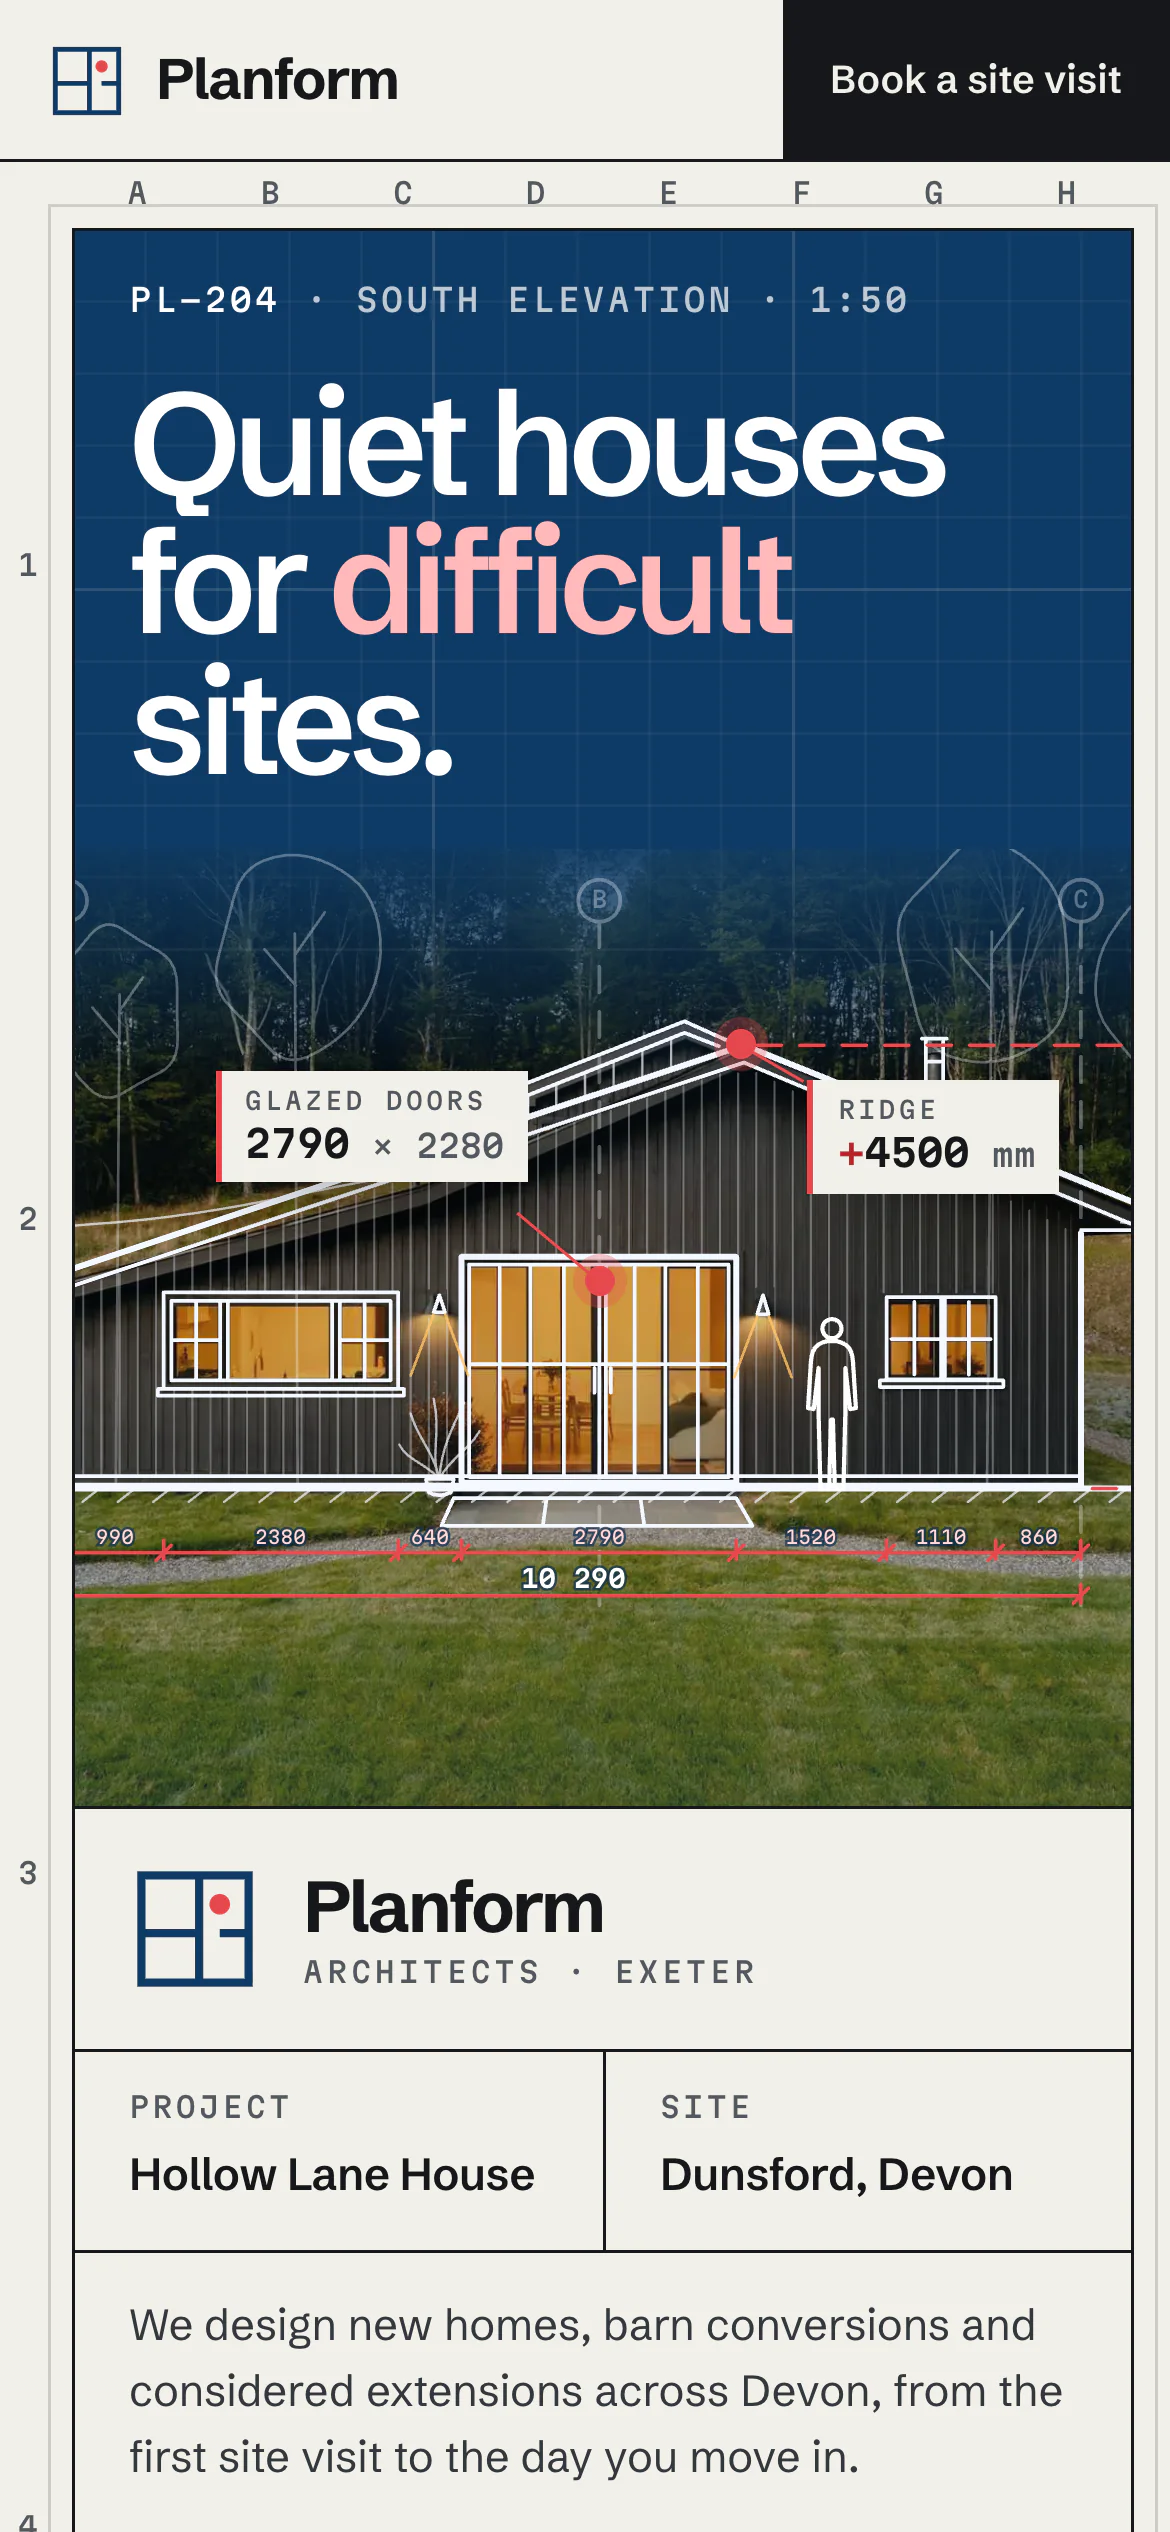
An architect’s real product is the drawing, so the whole first screen is a drawing sheet: grid references in the margin, a blueprint field, and a proper title block down the right-hand edge carrying the practice, the project, the scale, the drawing number, the revision and the call to book a site visit. In the field, a south elevation of a finished house draws itself line by line: grid, ground, walls, roof, glazing, cladding, a figure for scale, then the dimension strings. The photograph of the built house then fades up behind the linework and the measurement callouts tick into place, so the visitor watches drawing become building in five seconds. Everything after that is organised like a drawing set. The navigation is a drawing register (PF-100 Work, PF-200 Practice and so on), every section opens on its sheet number, and the houses are a set of sheets that slide past on a pinned horizontal scroll, each with its own mini title block. Schibsted Grotesk, set big and tight, gives the Swiss confidence; Martian Mono handles the drawing annotations. Fees read like a drawing register, and the stages of a project fill in as a red line draws across them. Every animation settles to a finished drawing for anyone who prefers reduced motion.
Palette
Typography
On the page
Grid references, a blueprint field and a real title block make the practice’s craft obvious before a word is read, and the title block doubles as the booking panel.
The house draws itself and then the built photograph fades up behind the lines, so the page ends on what clients are actually buying.
The houses slide past on a pinned horizontal scroll like sheets in a set, each with its own drawing number and title block, and turn blueprint on hover.
PF-100 to PF-500 keeps the drawing-set idea running through the whole site and makes every section easy to find.
Feasibility, planning and full-service fees are set out plainly beside the single most valuable call an architect can take.
A two-van plumbing and heating firm that gets most of its work from emergency call-outs but makes most of its money from bathroom installs.
See the build →A three-chair barbershop that currently runs entirely from a social profile, loses bookings to the phone going unanswered mid-cut, and cannot be found by anyone searching for a barber nearby.
See the build →A forty-cover neighbourhood restaurant whose menu currently lives in a PDF that nobody can read on a phone, and whose booking link is three taps deep in a navigation menu.
See the build →£299 setup, then £99 a month. Live in 3 working days. Tell us what your business does - we reply the same working day.
Nerdsharks
A real person replies, usually the same working day
Hi 👋 What can we help with? Tap one, or type below.
Got it, thanks. We’ll reply the same working day - check your inbox or phone.